Skip to content
Kelly Maiello Architects
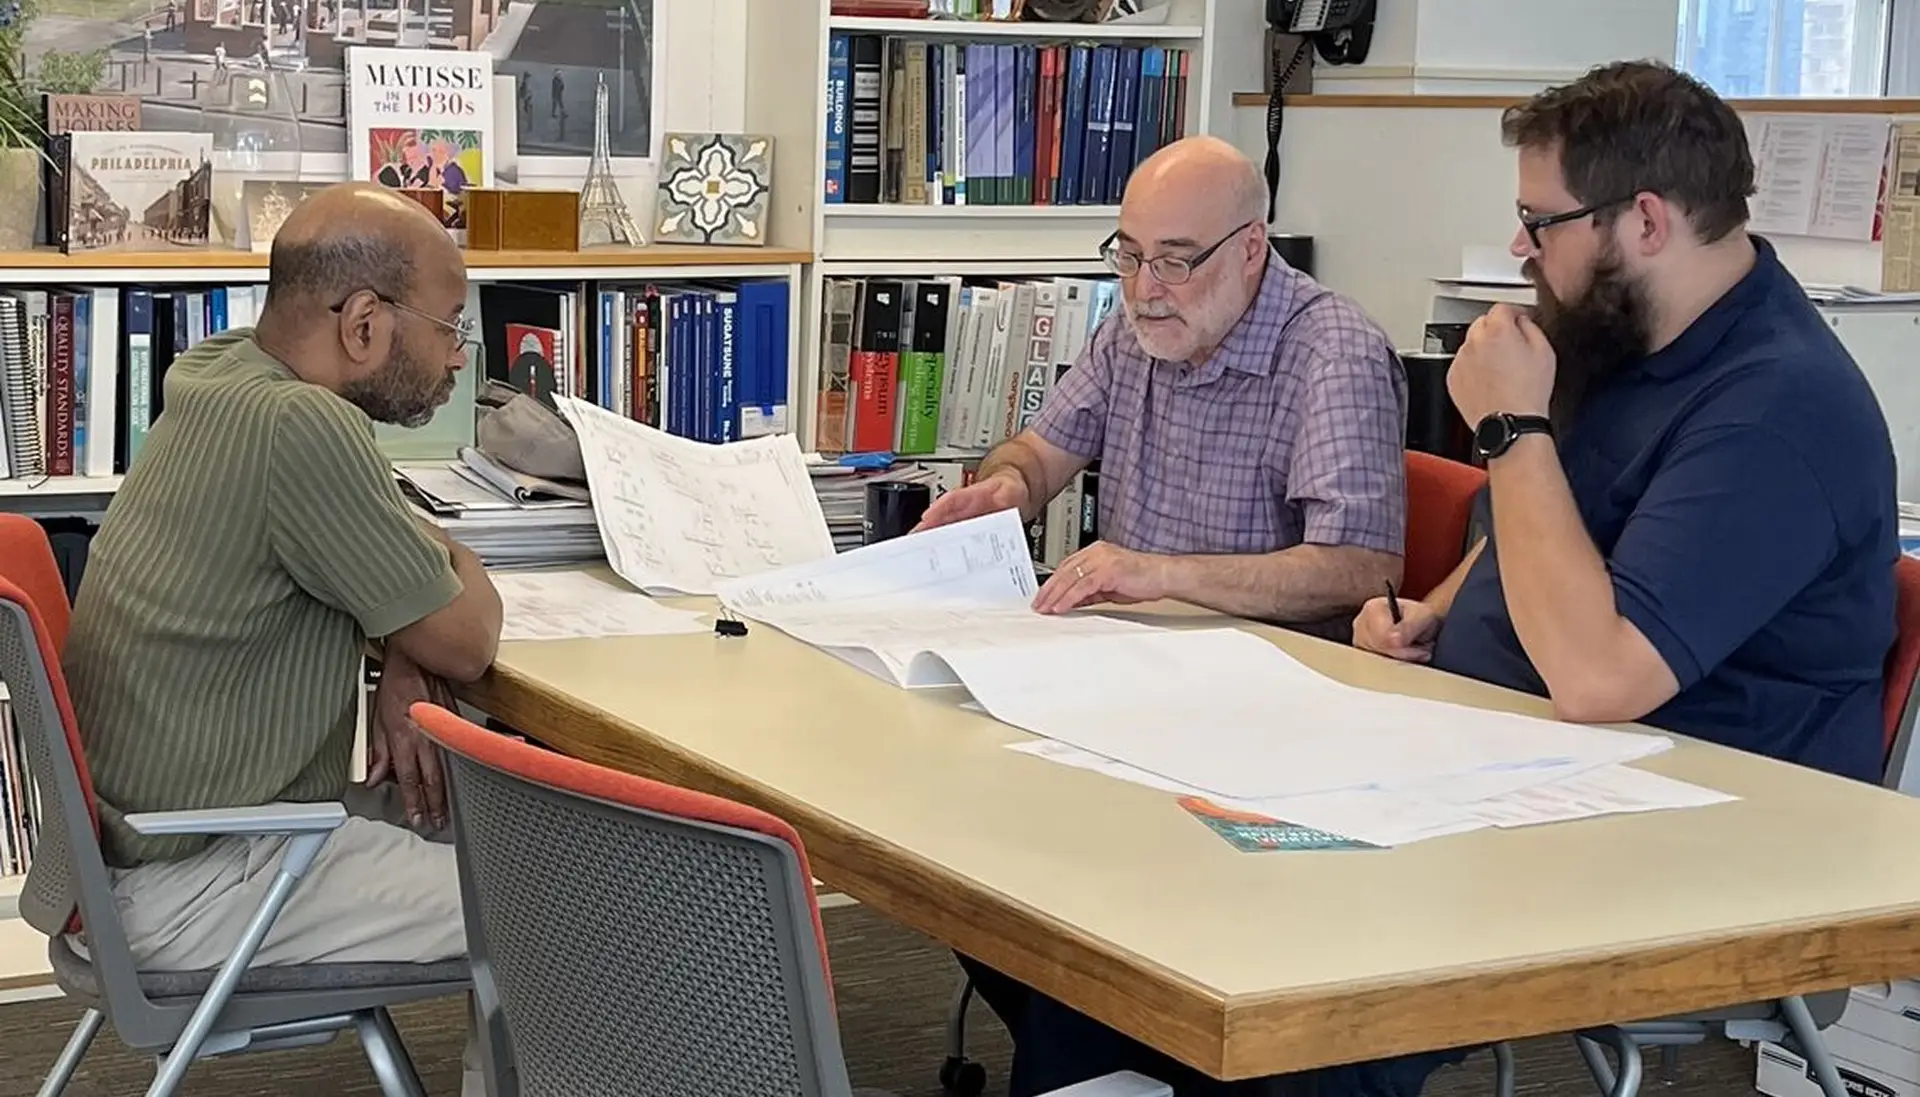
KMA team collaborating around a table

Firm

  • About
  • People

Services

  • Pre-Design
  • Architectural Design
  • Interior Design
  • Master Planning

Projects

  • All Projects
  • Civic/Cultural
  • Commercial
  • Education
  • Healthcare
  • Historic Preservation
  • Mixed Use
  • Residential
  • Retail/Hospitality
  • Transportation

News

  • All
  • Company
  • People
  • Projects
Get in touch→

Projects

Architecture shaped by place, purpose, and community.
All Civic/Cultural Commercial Education Healthcare Historic Preservation Mixed Use Residential Retail/Hospitality Transportation
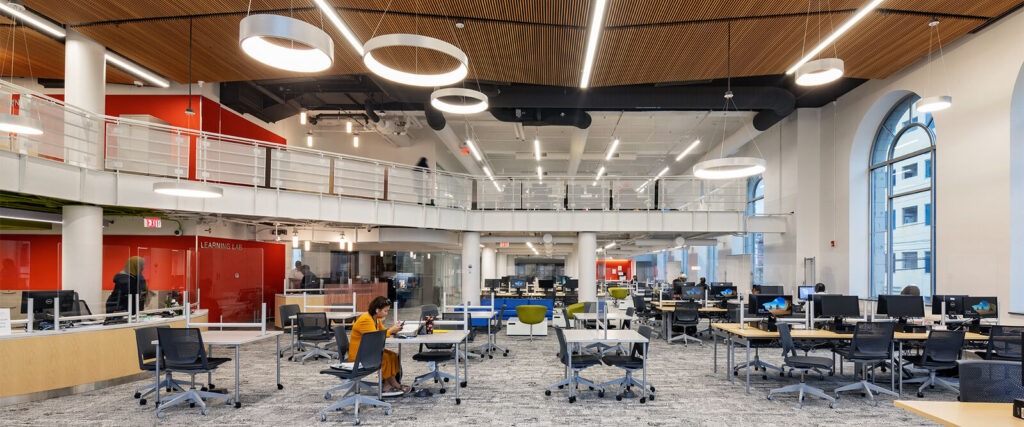
A modern, open-plan office designed by an architect features rows of desks, computers, and office chairs. One person sits working while others move about. Large windows and a mezzanine level create a bright, educational atmosphere.

CCP Library and Learning Commons

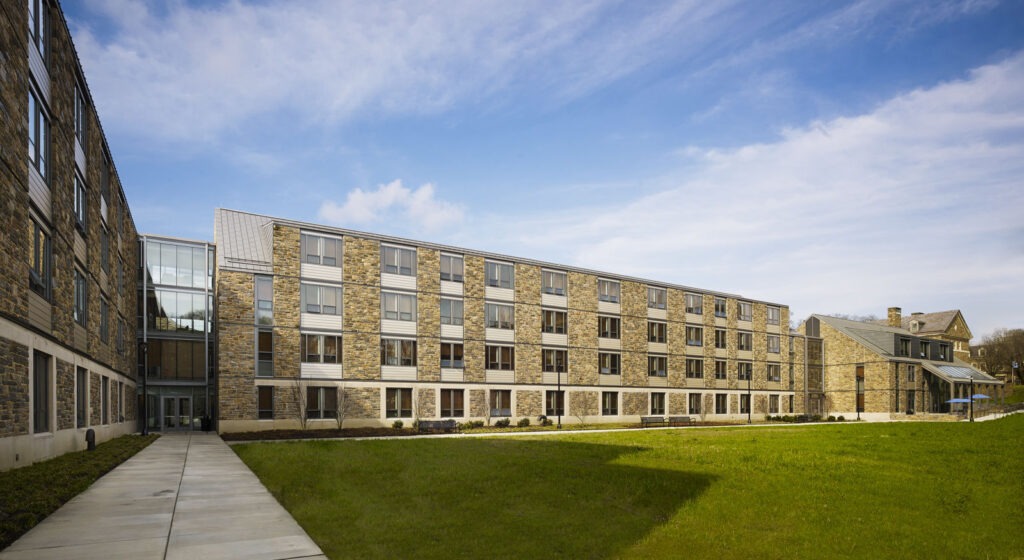
A modern, four-story building designed by a renowned architect features a stone and glass exterior, nestled beside a manicured lawn in Philadelphia. A sidewalk leads to the entrance on the left side under blue skies with scattered clouds.

Cheyney New Student Housing

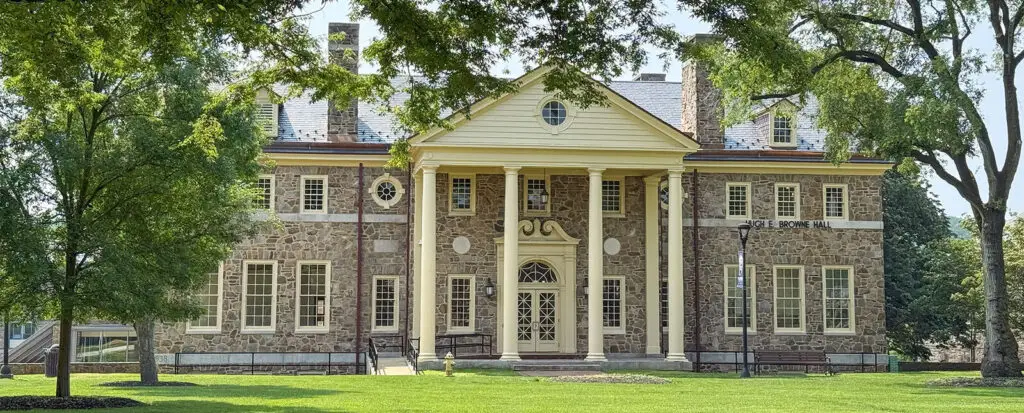
A large, historic stone building with tall columns, symmetrical windows, and a triangular pediment serves as a civic landmark, surrounded by green grass and trees under a clear sky.

Cheyney University Browne Hall

A large brick and glass building with arched windows and a central entrance reflects a focus on historic preservation. Several people are walking on the sidewalk in front, and the sky is partly cloudy above the structure.

Drexel Armory

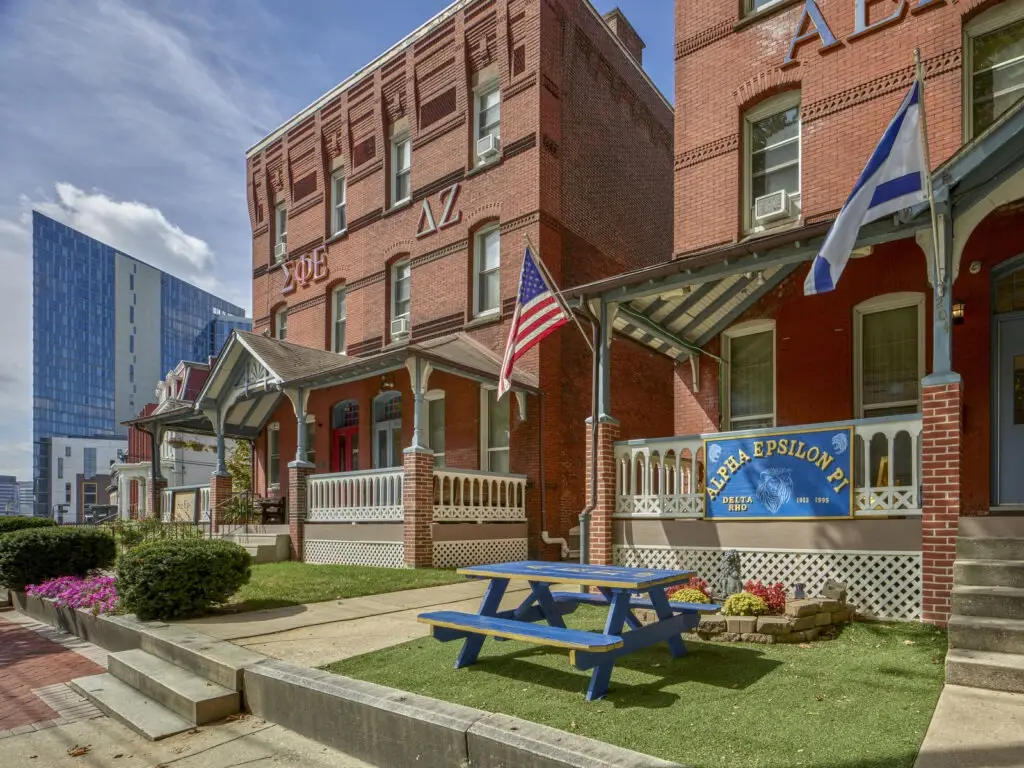
A red brick fraternity house with Greek letters, educational banners, American and Greek flags, a blue picnic table on the lawn, and modern buildings in the background highlights both tradition and campus life.

Drexel Greek House Porch Renovations

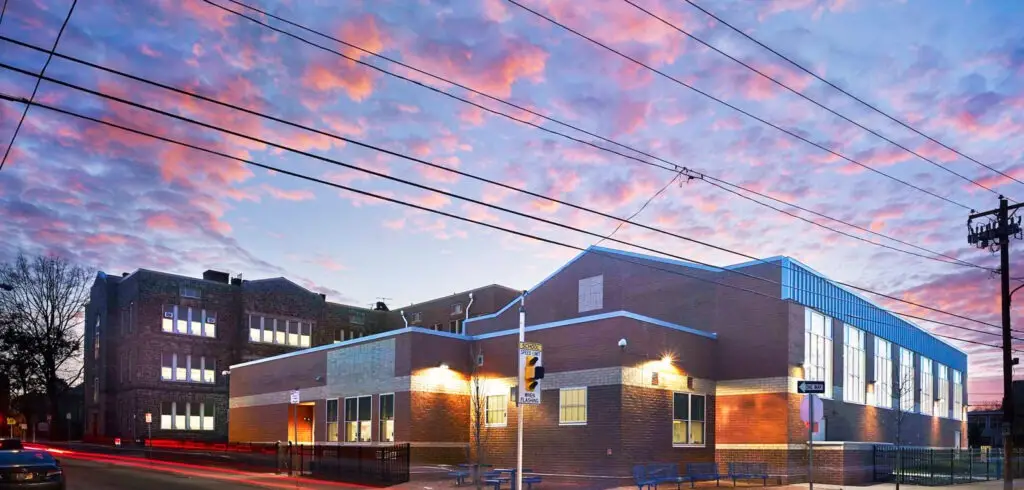
A modern brick school building in Philadelphia is seen at sunset, its windows glowing with light. The colorful sky and overhead power lines create a civic scene, while a street sign and leafless tree stand in the educational setting’s foreground.

General Philip Kearny Elementary School Addition
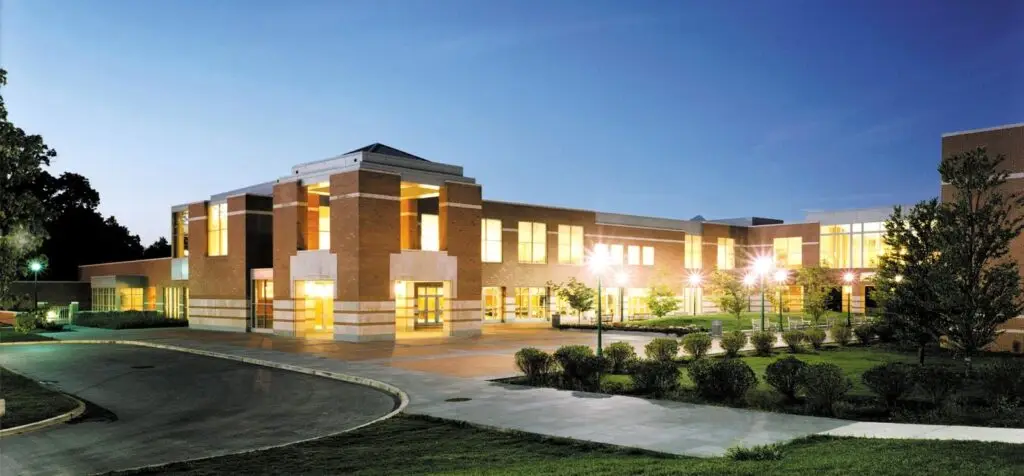
A modern, two-story brick building with large windows is brightly lit at dusk. The curved driveway in front is bordered by landscaped shrubs and trees, blending educational purpose with striking interior design; the sky is clear and blue.

Lincoln University Living Learning Center
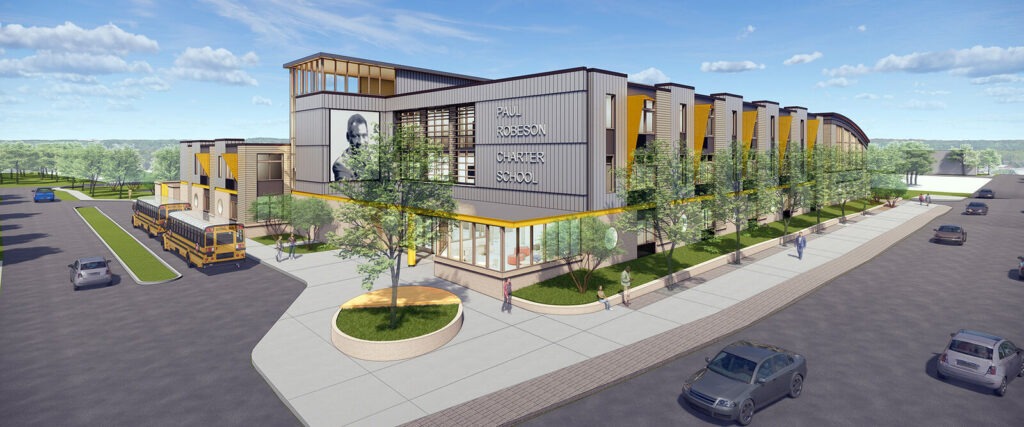
A modern school building with large windows in Philadelphia, trees lining the sidewalks, a school bus parked outside, and a mural of Paul Robeson on the facade. The civic atmosphere is lively, with cars and people nearby.

Paul Robeson Charter School

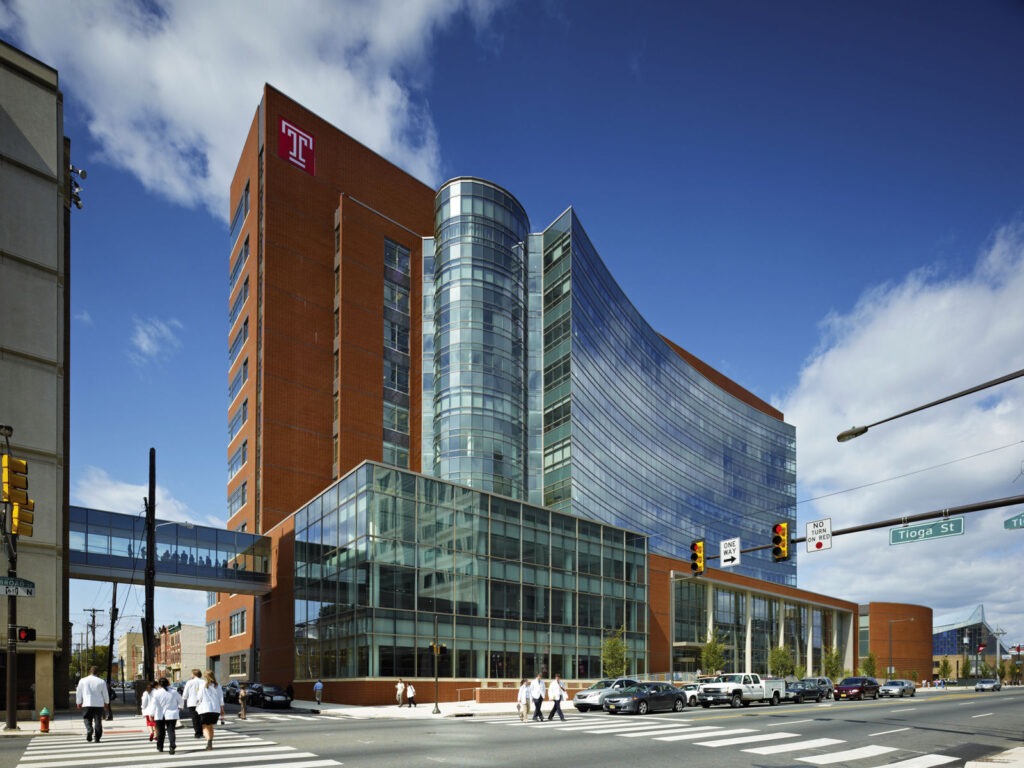
A modern, multi-story glass and brick building designed by an architect, featuring a Temple University T logo at a busy Philadelphia intersection, with a skywalk connecting to another educational building and people crossing the street.

Temple Ginsburg Health Sciences Library

A modern building interior with large windows, wooden wall panels, circular pendant lights, and a staircase leading to an upper floor. Sunlight streams through the windows, highlighting thoughtful interior design details throughout the space.

Temple University Speakman Hall

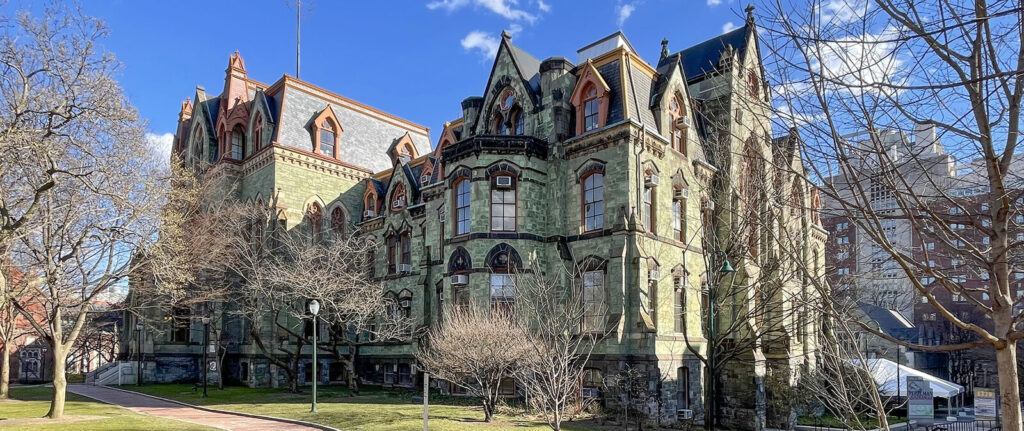
A large, historic stone building with ornate architectural details, arched windows, and pointed roofs showcases the work of a skilled architect, surrounded by bare trees and a brick pathway under a blue sky with scattered clouds.

UPenn College Hall West Wing

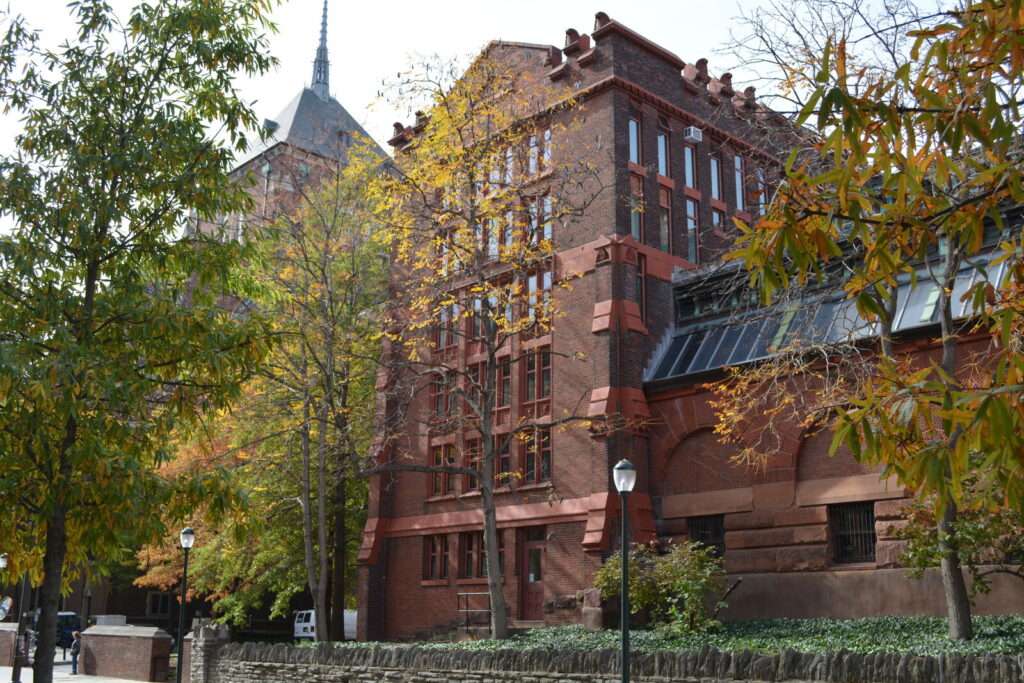
Red brick academic building partially covered by autumn trees, with large windows and a spire of another educational building in the background. A black iron fence and streetlamp are in the foreground.

UPenn Duhring Wing Exterior Restoration

Load more projects

Let’s explore what’s possible together.

Get in touch:

"*" indicates required fields

Kelly Maiello Architects
1420 Walnut Street, 15th Floor Philadelphia, PA 19102-4015
215-546-0800 info@kmarchitects.com

Firm

About Us People

Services

Pre-Design Architectural Design Interior Design Master Planning

Projects

All Projects Civic/Cultural Commercial Education Healthcare Historic Preservation Mixed Use Residential Retail/Hospitality Transportation

News

Company People Projects

Connect

Linkedin (opens in a new tab) Instagram (opens in a new tab)

Sign up for our newsletter

By entering your email, you agree to join our mailing list and receive updates. You can unsubscribe whenever you like.

© 2026 Kelly Maiello Architects
Privacy Policy