




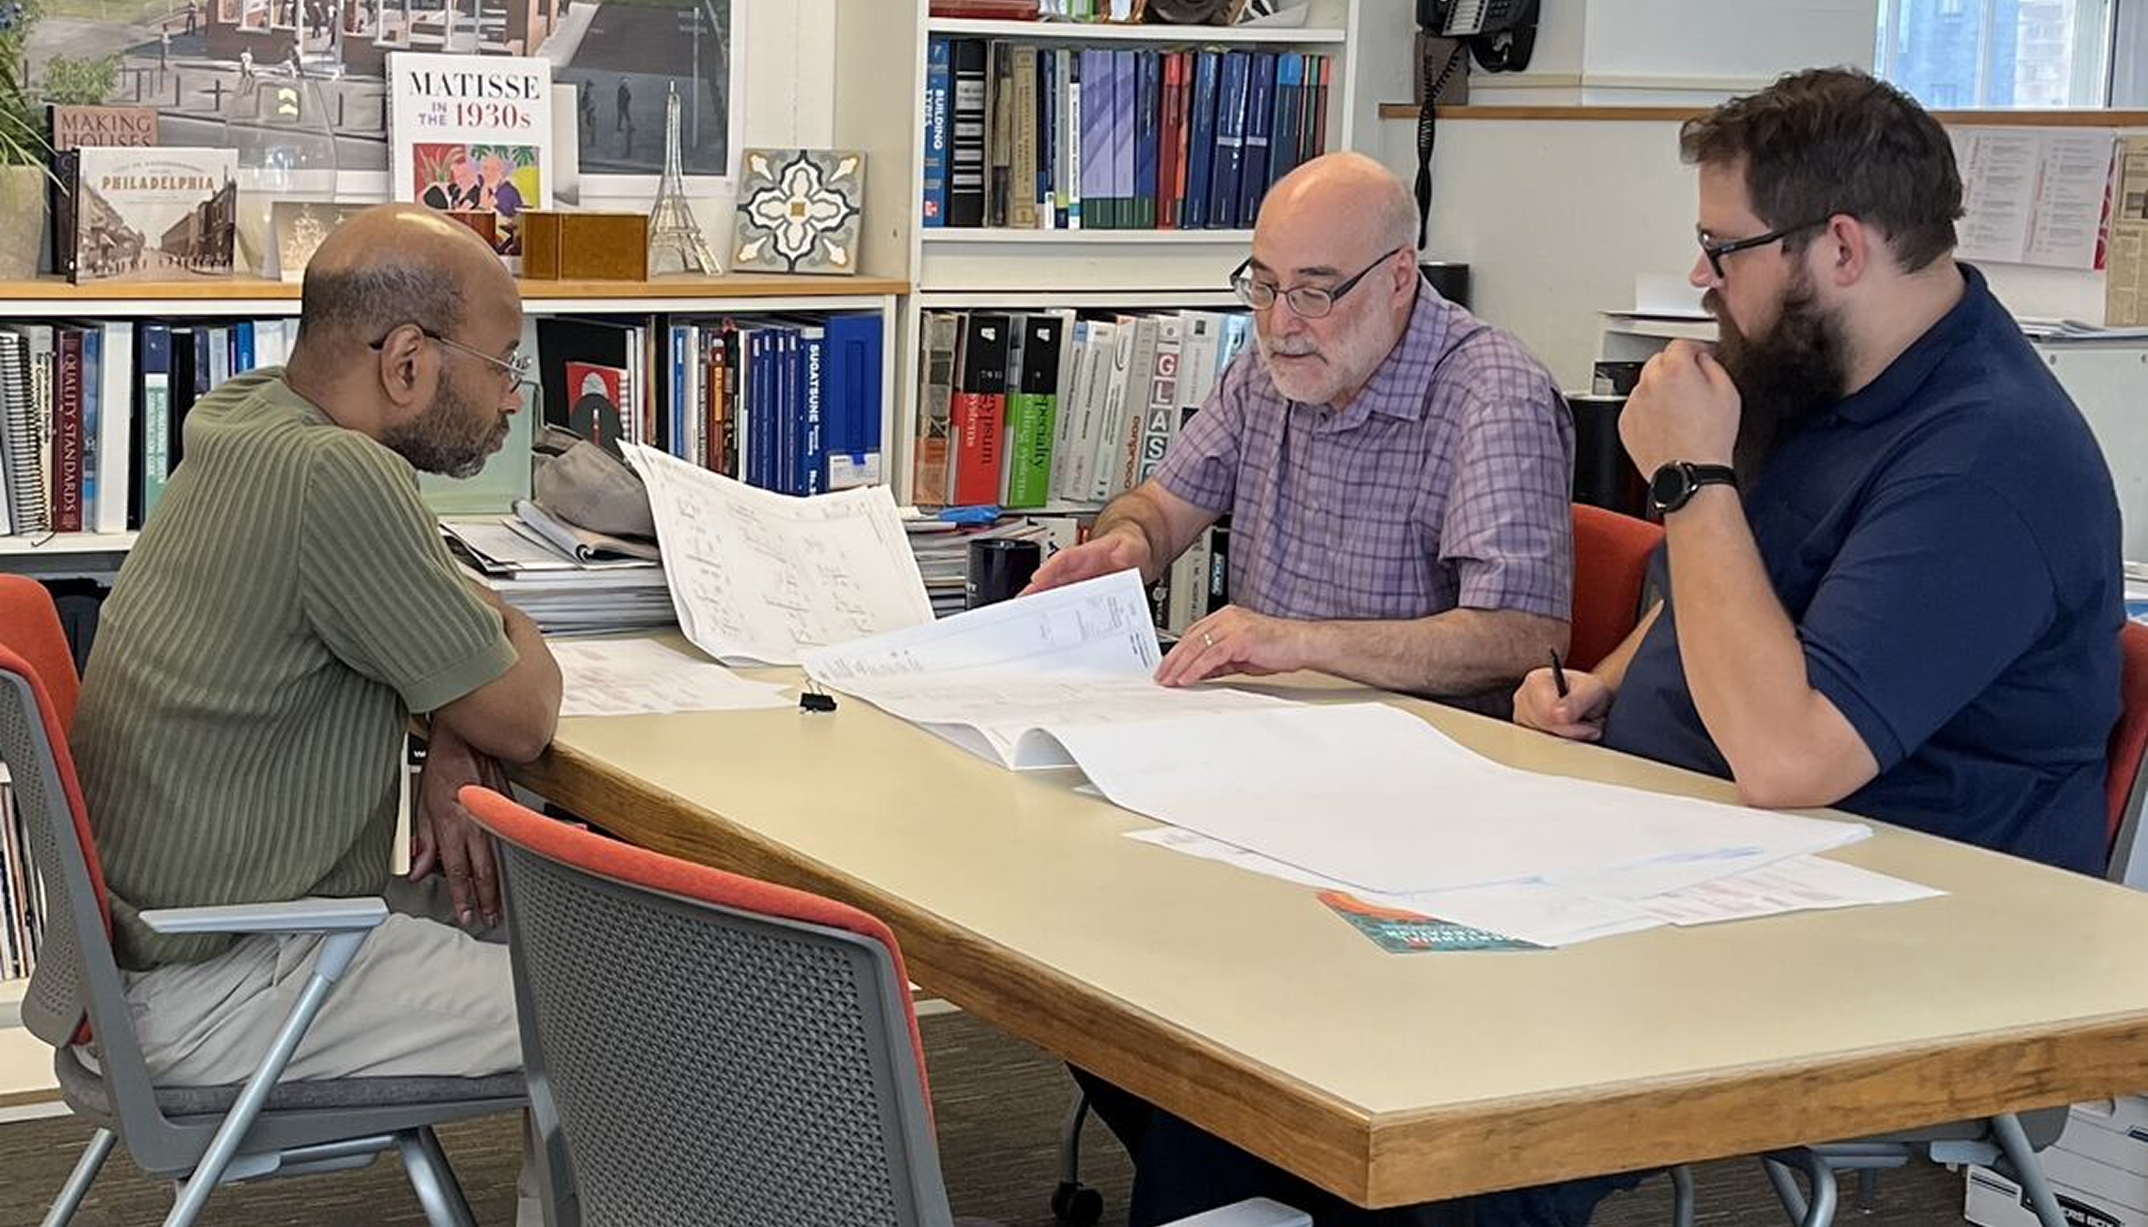


Paul Robeson Charter School is a free, lottery-based, open-enrollment school serving students from across Trenton. Its mission is to provide a personalized education that challenges, inspires and prepares all students to passionately pursue their dreams and lead a life of civic engagement.
The 3.1-acre project site for the new 55,000-square-foot, two-story facility is located at 1289 Martin Luther King Jr. Boulevard and straddles Ewing and Trenton townships.
The school, which opened in June 2026, holds 730 students, doubling its current size and expanding the curriculum to include kindergarten, first, and second grades. The program encompasses 38 classrooms; dedicated science labs and elective rooms; gymnasium; and admin, academic, and student support spaces. There are outdoor spaces for informal learning, socialization, and play.
KMA was the consulting architect responsible for interior design on a team led by Atkin Olshin Schade Architects, the design architect and architect of record.
All renderings courtesy of Atkin Olshin Schade Architects
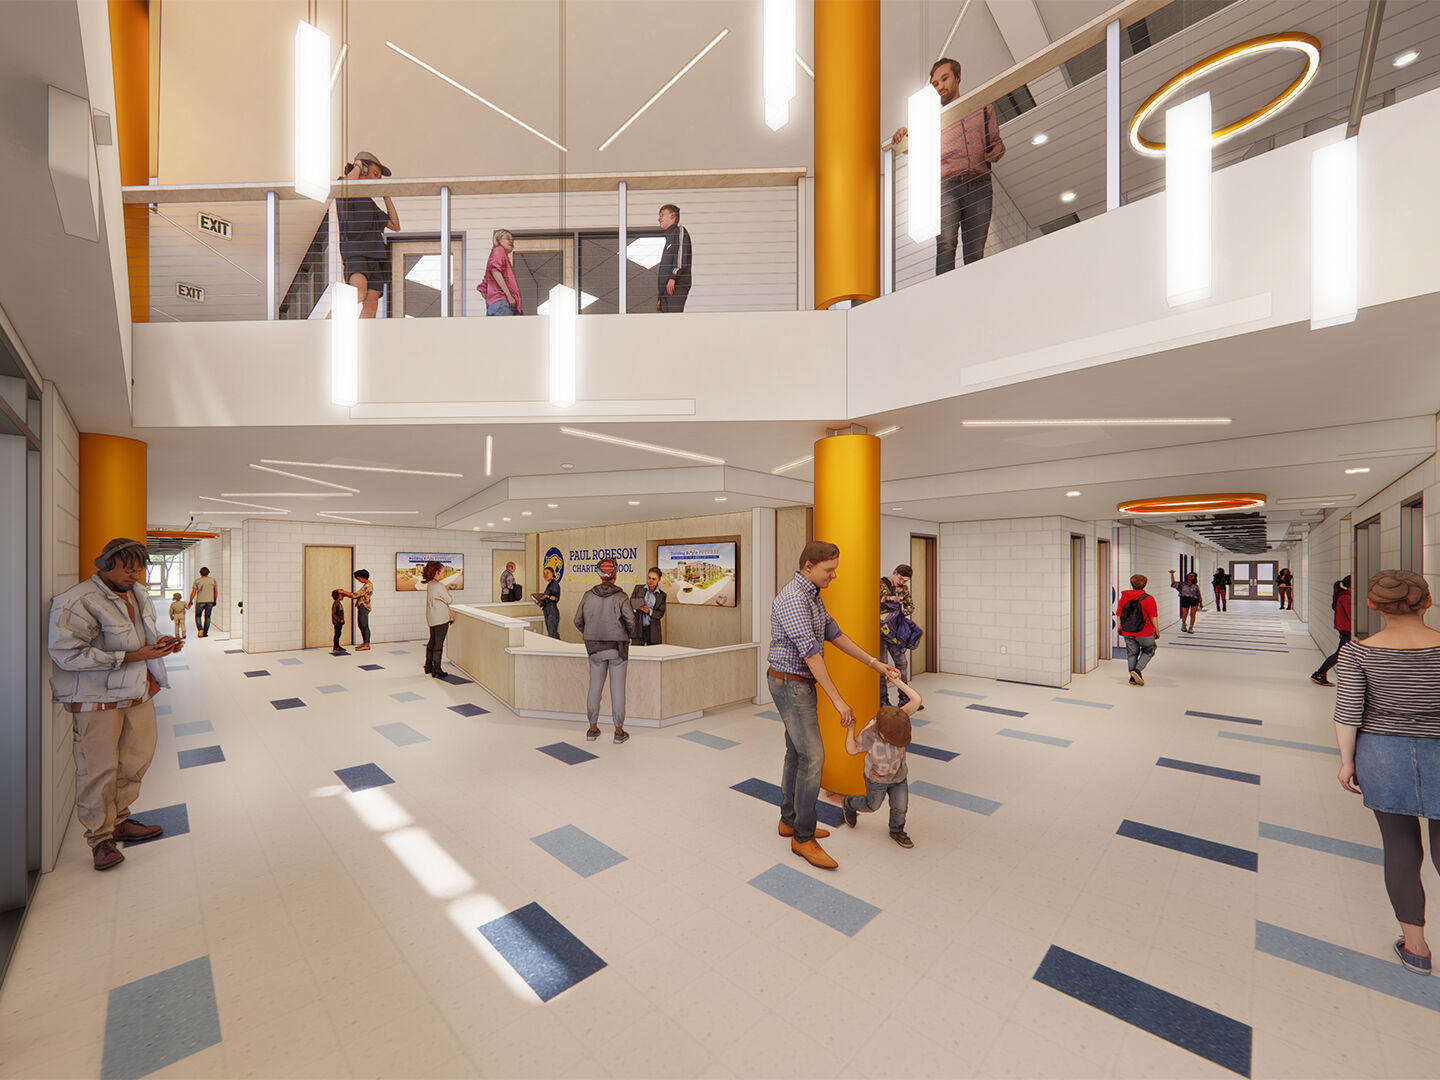
Lobby
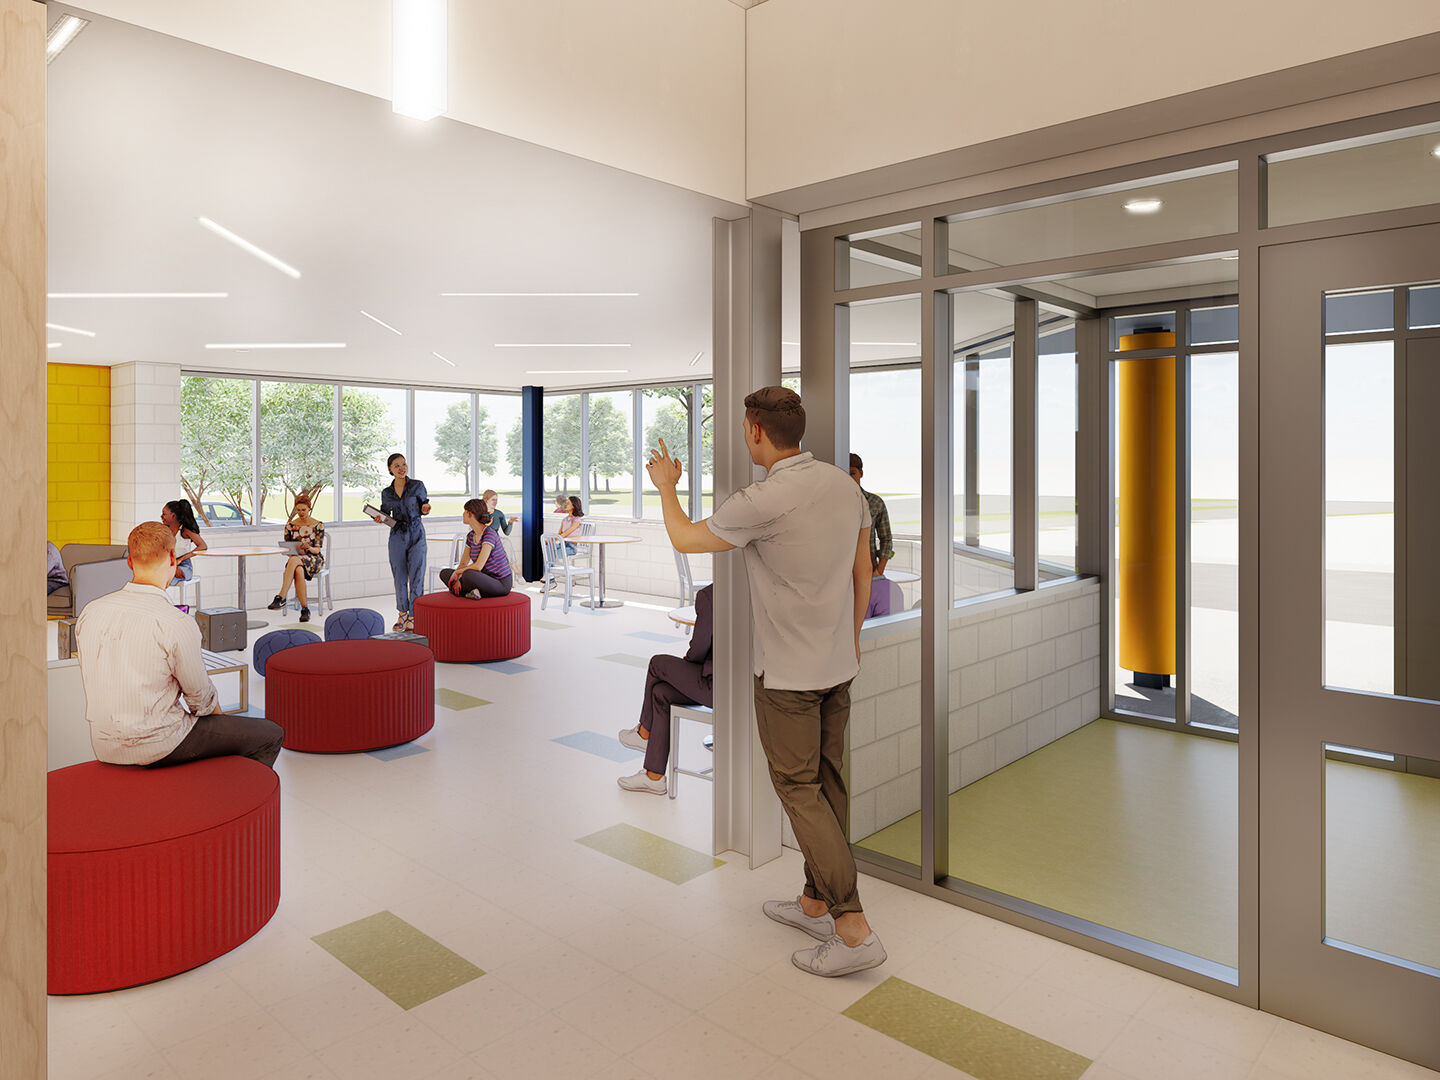
Lounge
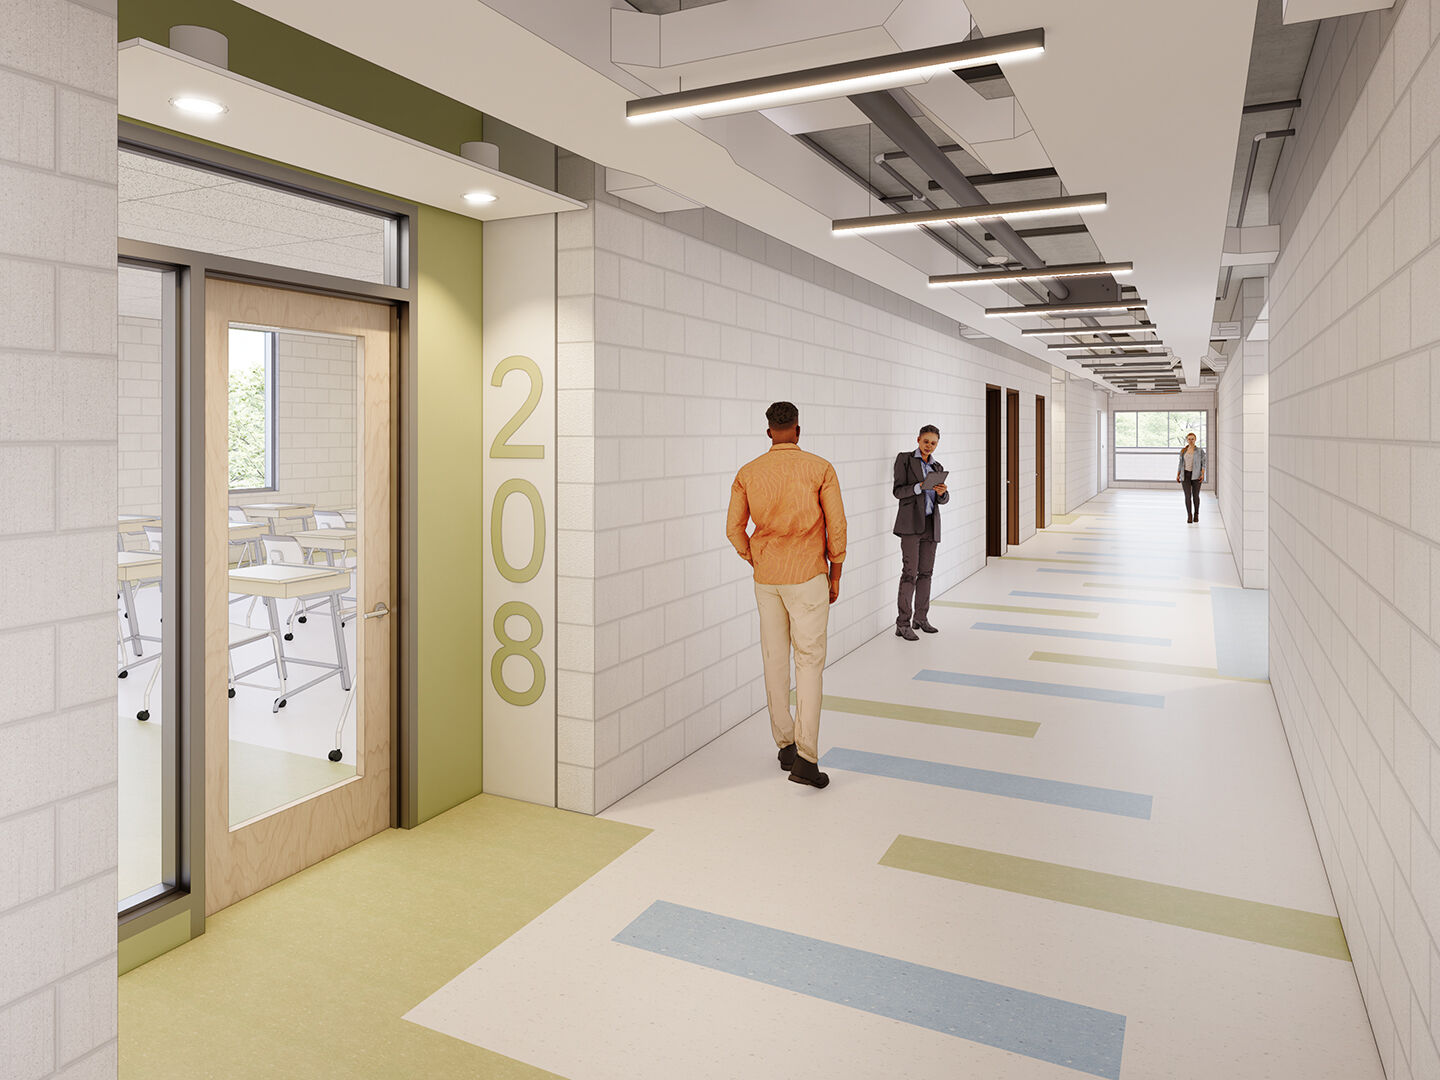
Corridor