Temple University Speakman Hall
Client
Temple University
Category
Education

The Fox School of Business, located in Speakman Hall, had long been overdue for renovation. Split into several phases of work to accommodate the occupancy and use of the building during normal university operations, the project encompassed 40,000 square feet on four floors. By the time it was completed, office suites, classrooms, restrooms, corridors, and stairwells had been renovated with new finishes, and offices and classrooms were updated with new furniture.

As the architect of record, KMA led a multidisciplinary design team, leveraging building standards and user feedback to maximize the existing square footage, update compliance with current codes, and design furniture layouts with the goal of creating functional and beautiful spaces for staff and students for years to come.
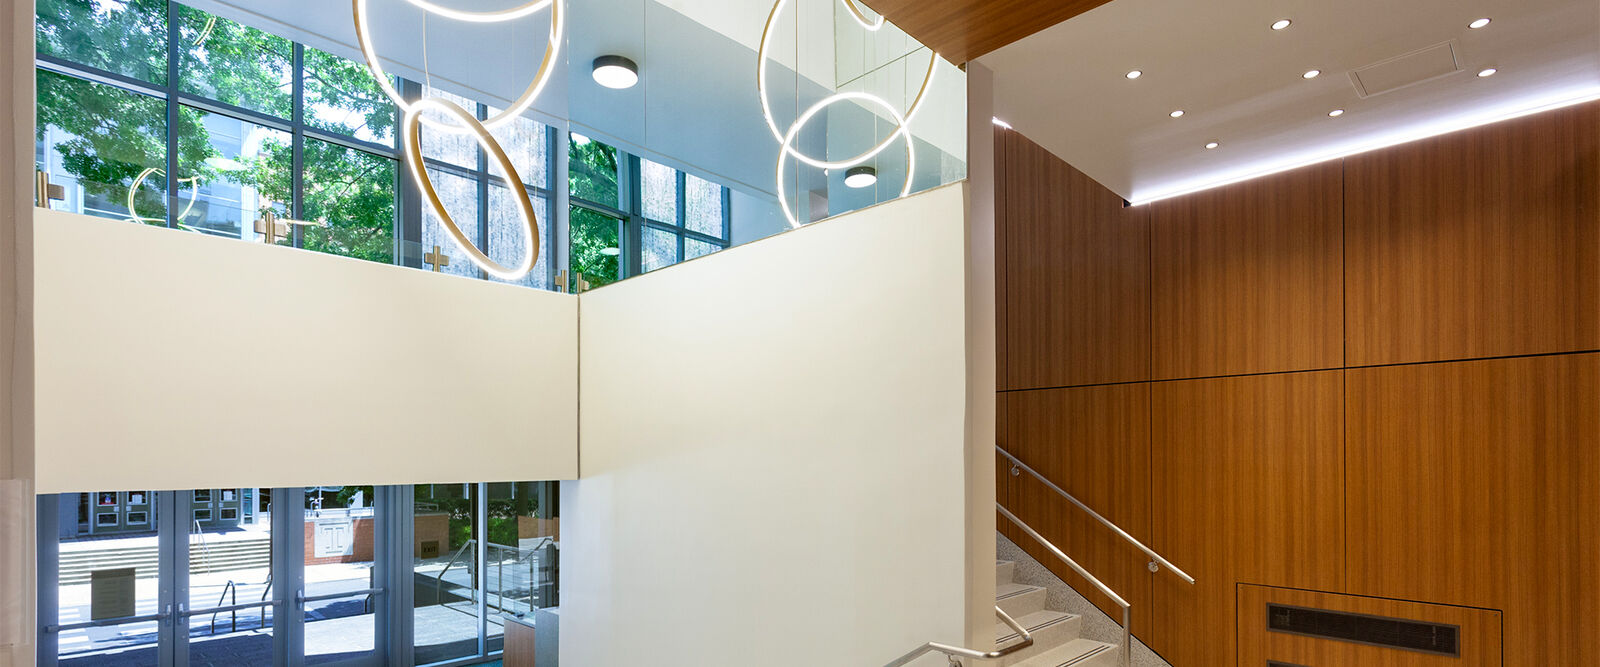
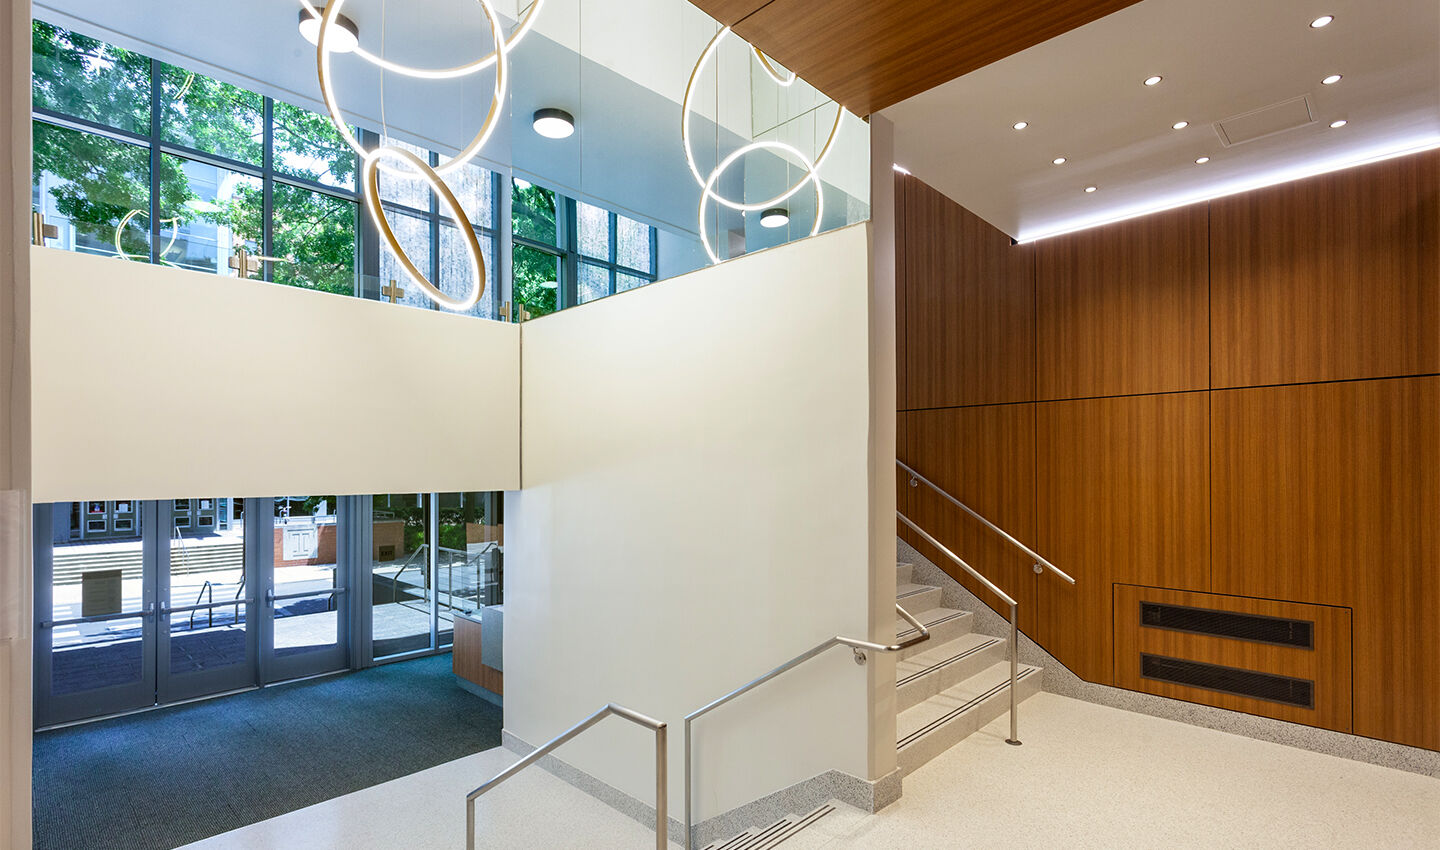
 

Modern lobby with large windows, circular pendant lights, and a staircase with metal railings. Thoughtful interior design is showcased in the wood-paneled walls, white floors, and natural light streaming in from outside.

Main entrance and stairwell


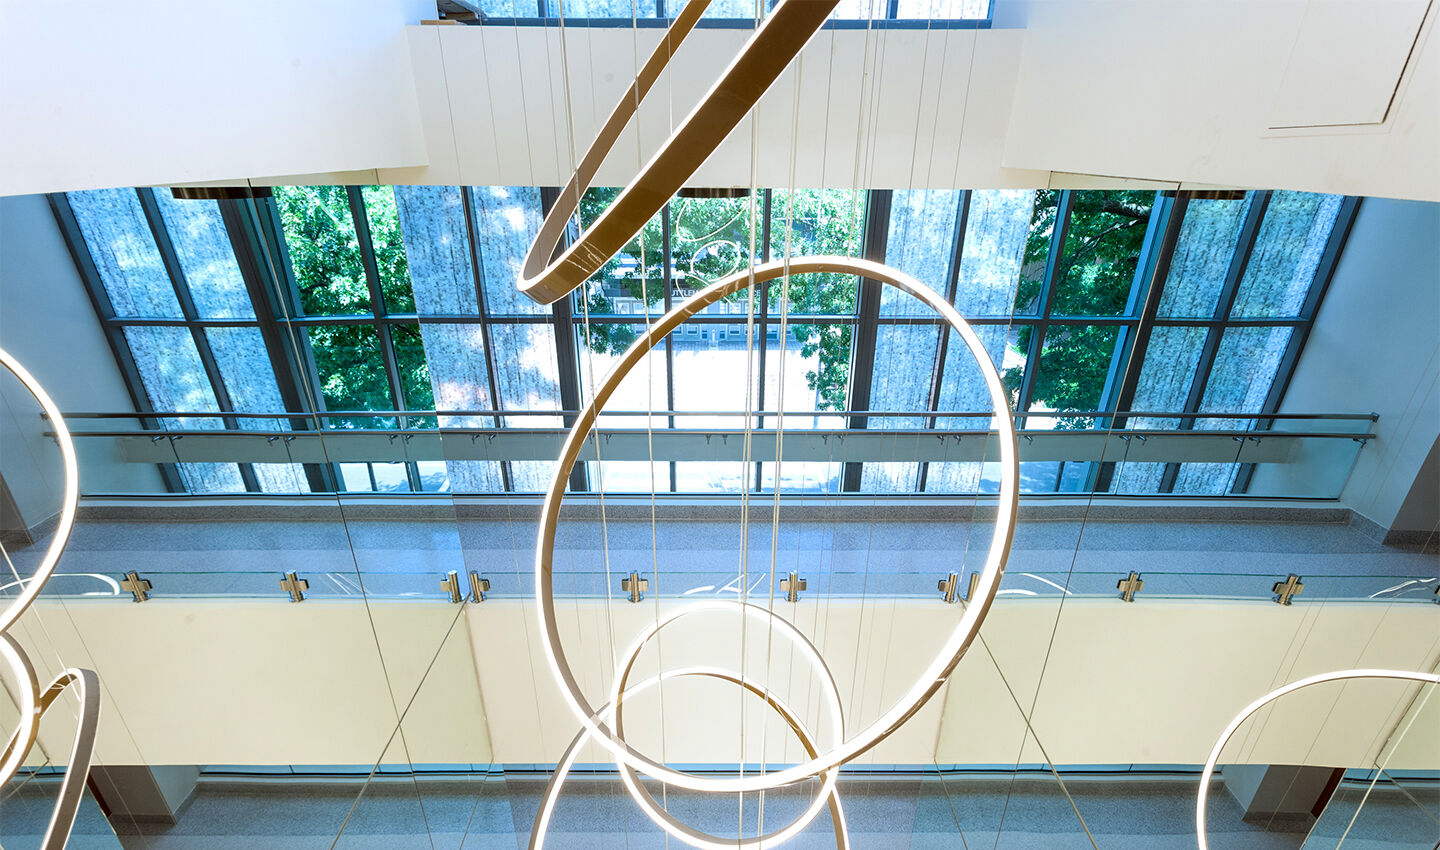
Modern circular light fixtures hang in an airy civic interior with large floor-to-ceiling windows. Bright natural light streams in, revealing green trees outside—an inspiring nod to historic preservation in Philadelphia’s vibrant cityscape.

Stairwell detail


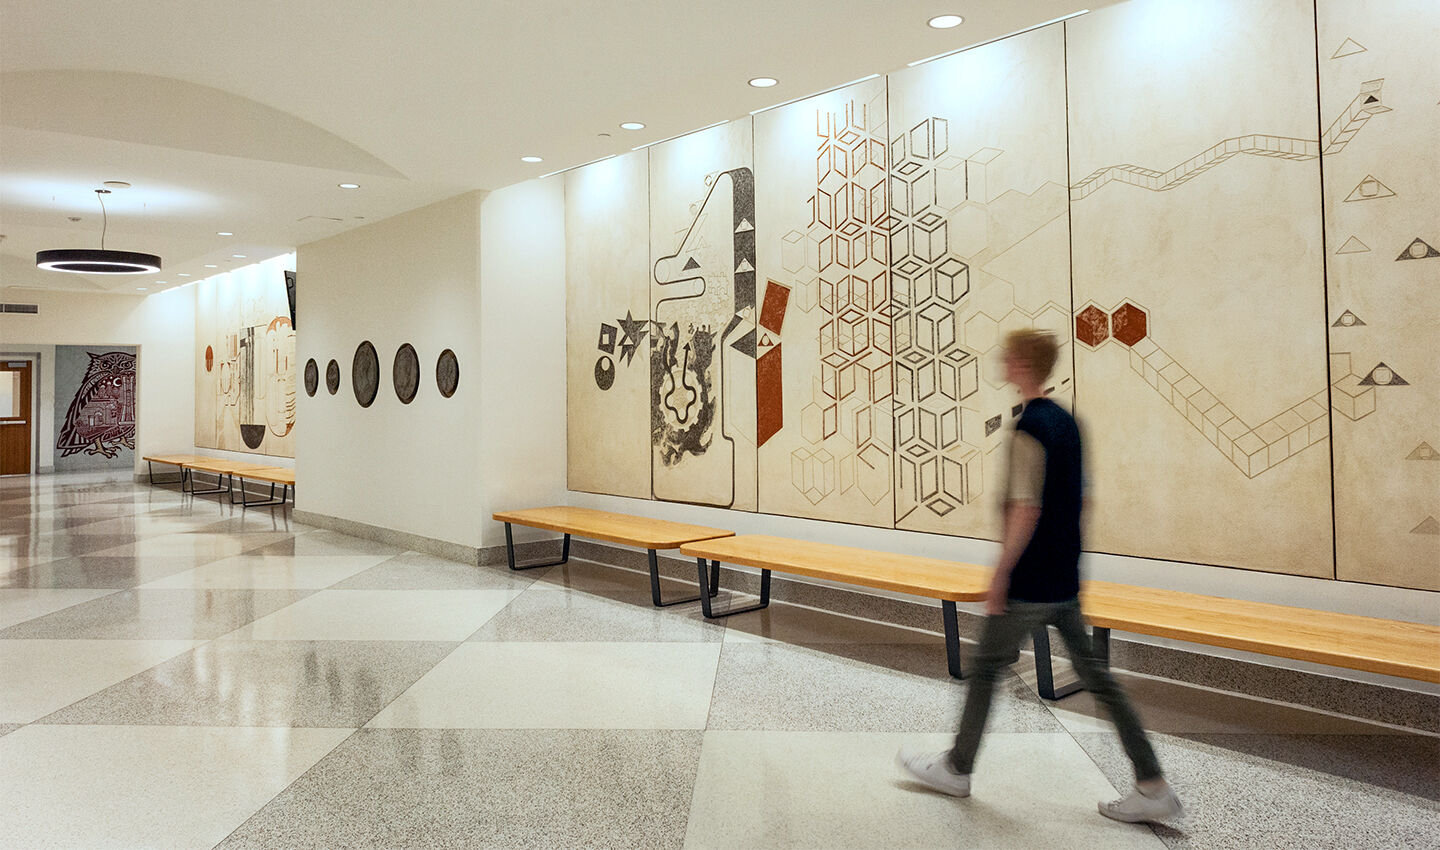
A person walks through a spacious hallway with geometric wall art in Philadelphia, beige walls, polished floors, and wooden benches lining the wall. The corridor appears modern, educational, and well-lit.

Hallway


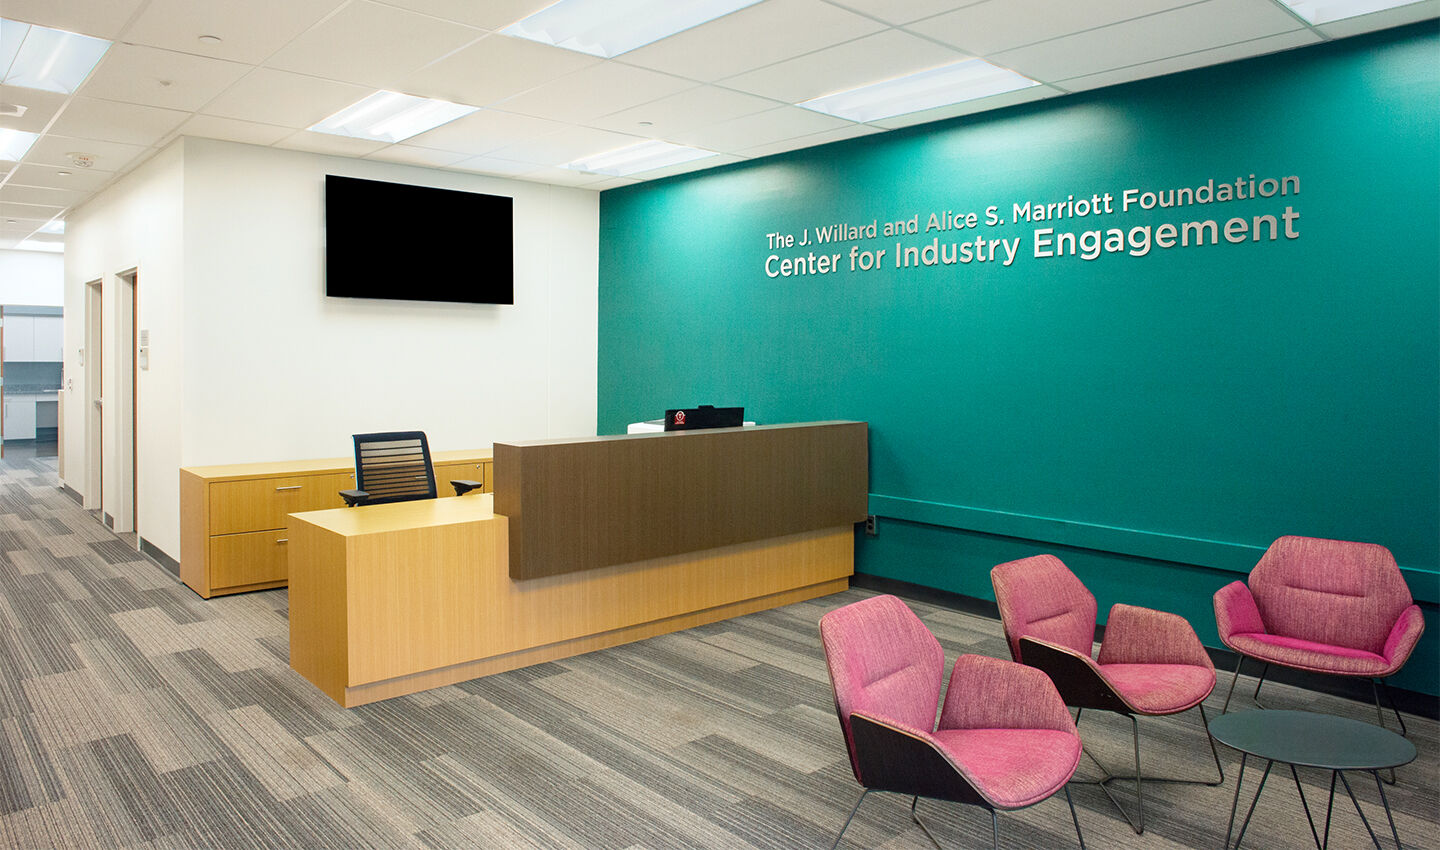
A modern, educational office reception area in Philadelphia features a wood desk, black chair, and teal accent wall displaying Center for Industry Engagement. Four pink chairs and a small round table offer a welcoming seating space designed by an architect.

Office and waiting area


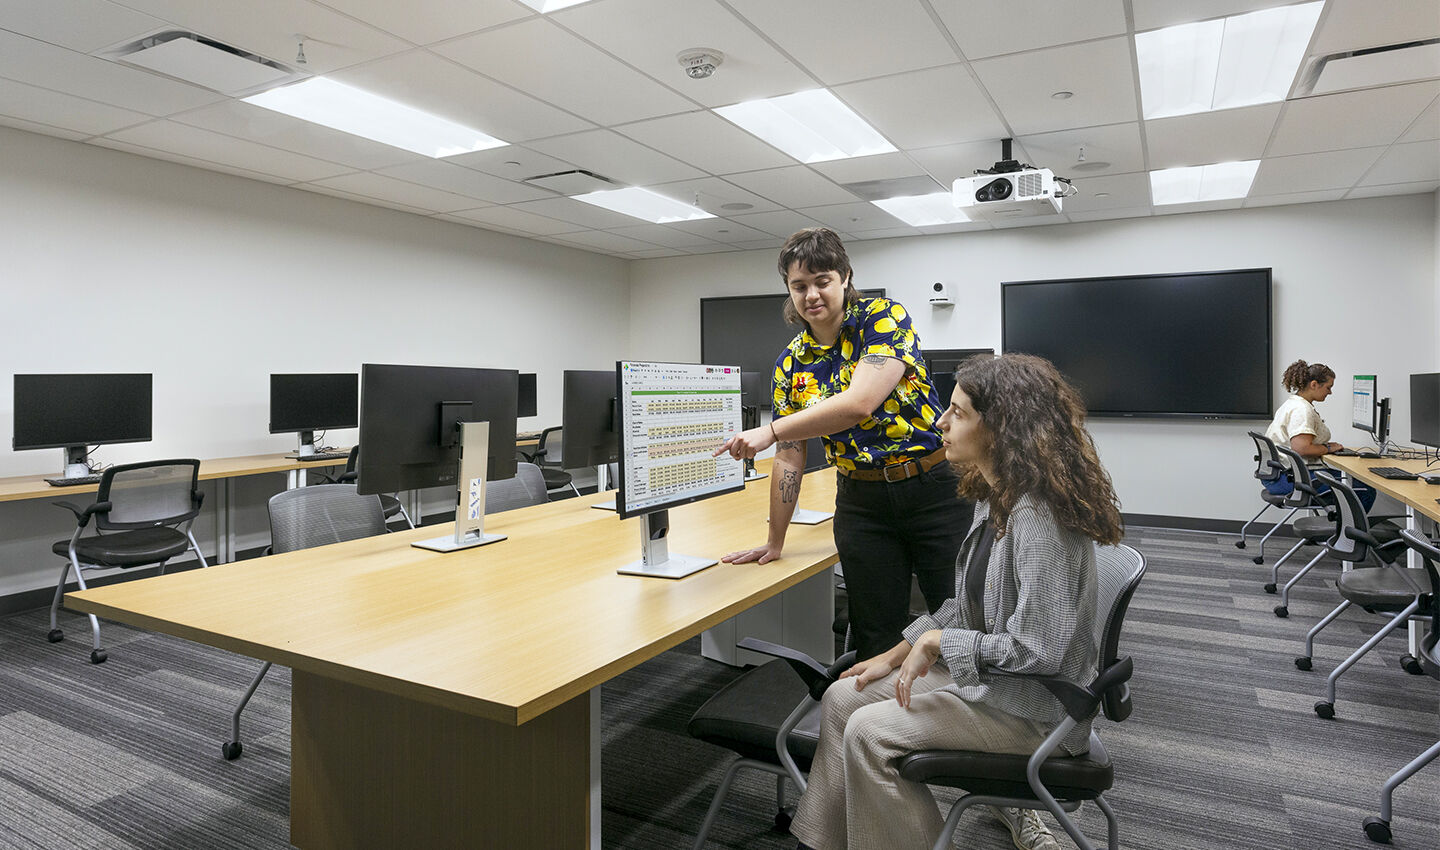
An architect stands and points at a computer monitor while speaking to a seated woman in a modern computer lab. Other people are working at separate desks in the educational setting.

Computer lab


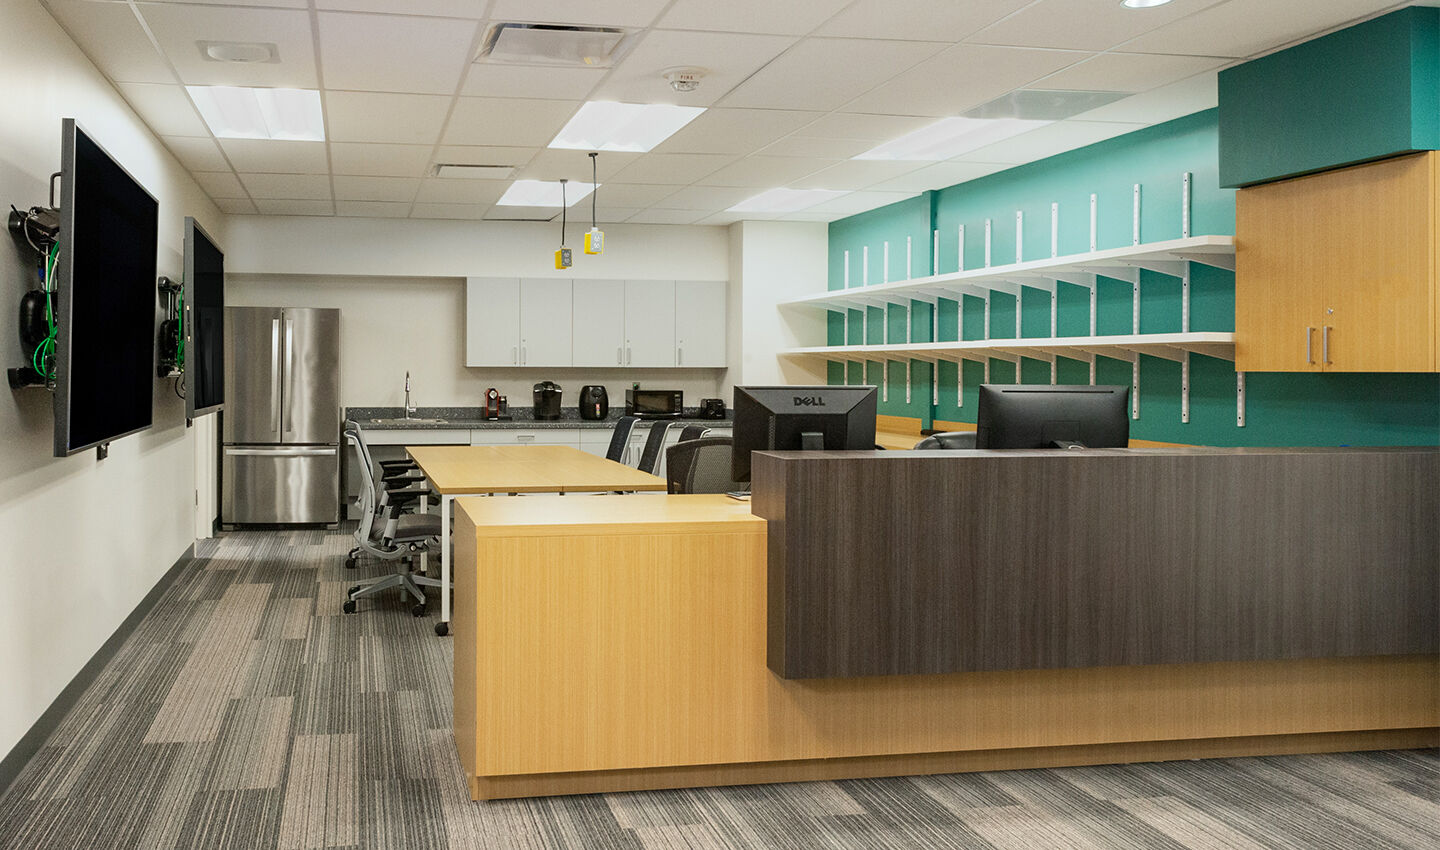
A modern office workspace in Philadelphia features sleek interior design with a reception desk, computer monitors, a long table with chairs, wall shelves, a kitchenette with refrigerator, and overhead lighting. The walls are painted white and teal.

Employee work space


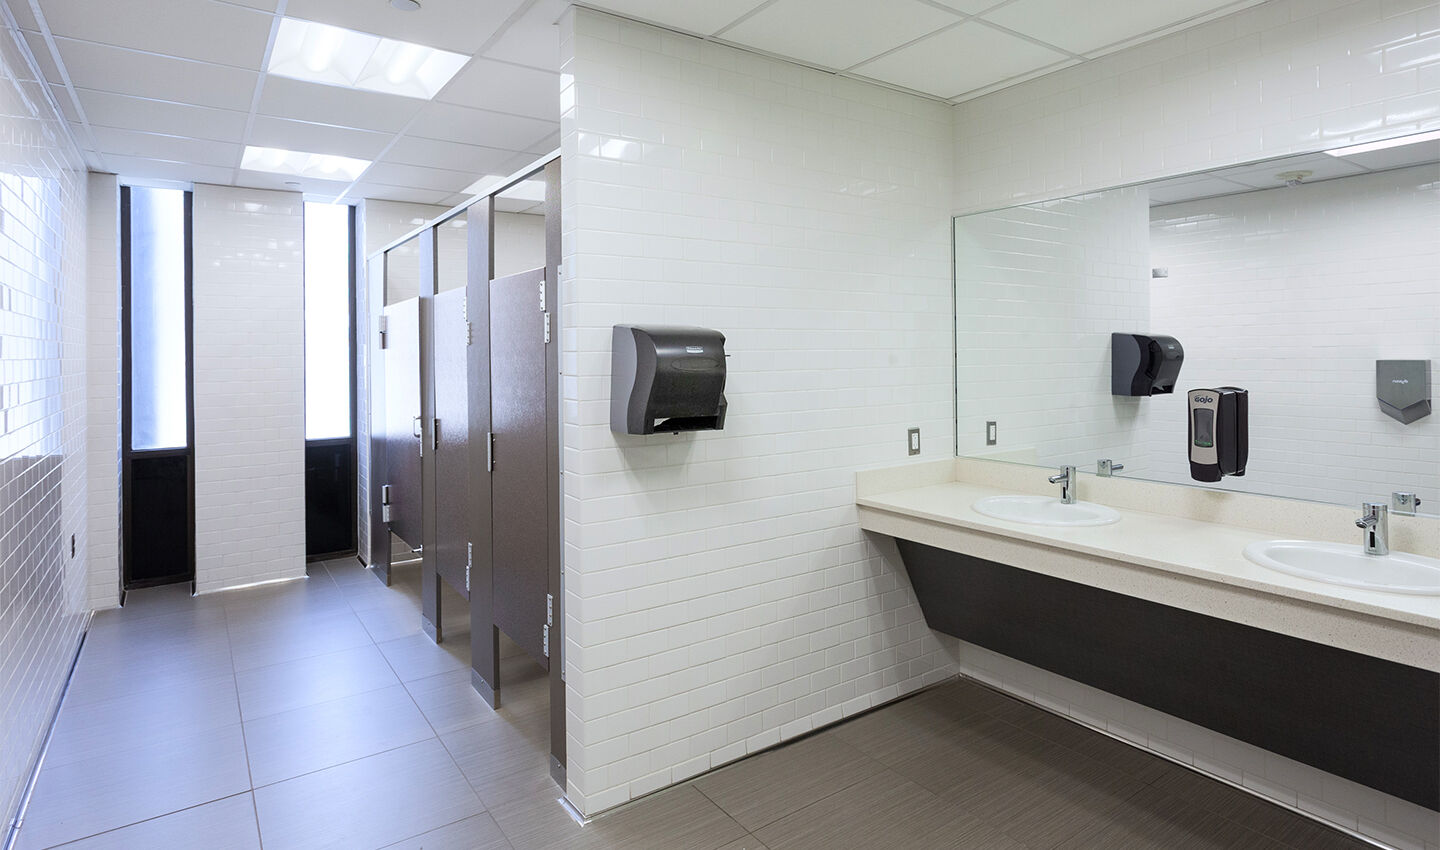
A clean, modern public restroom inspired by Philadelphia architect design, featuring white tiled walls, brown stall doors, a beige countertop with two sinks, a large mirror, and wall-mounted dispensers for soap and paper towels.

Restroom