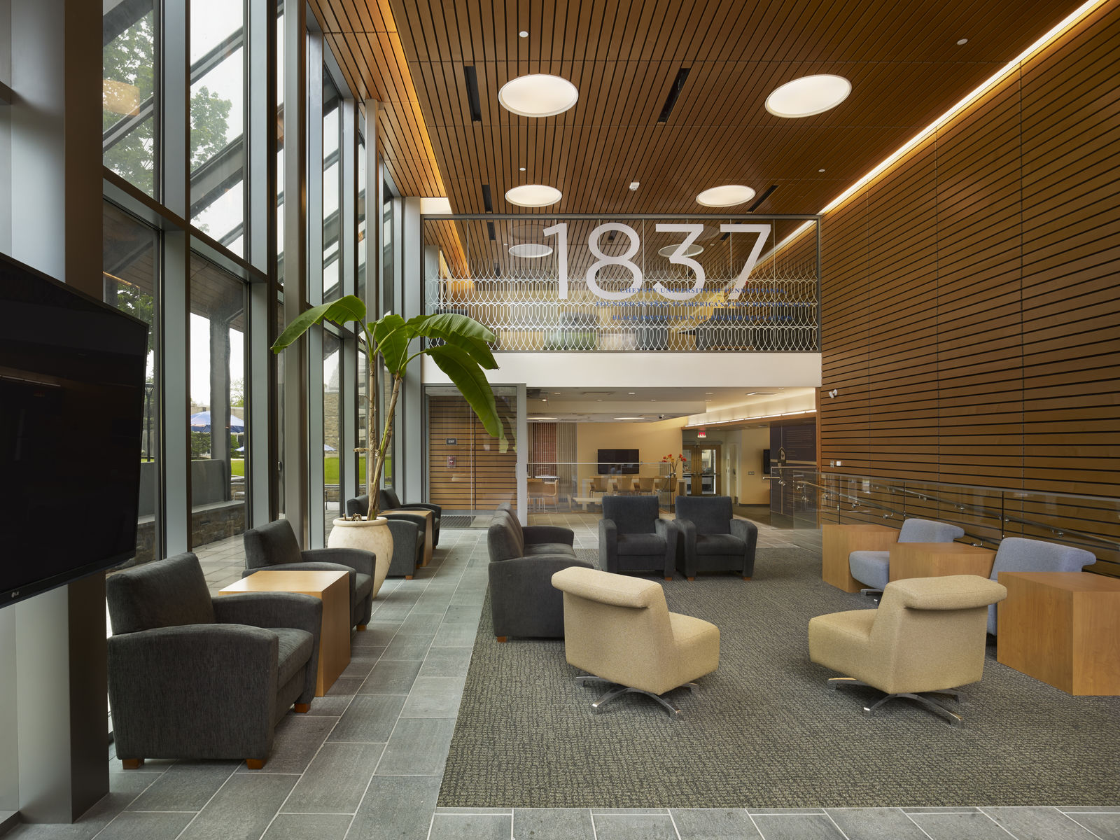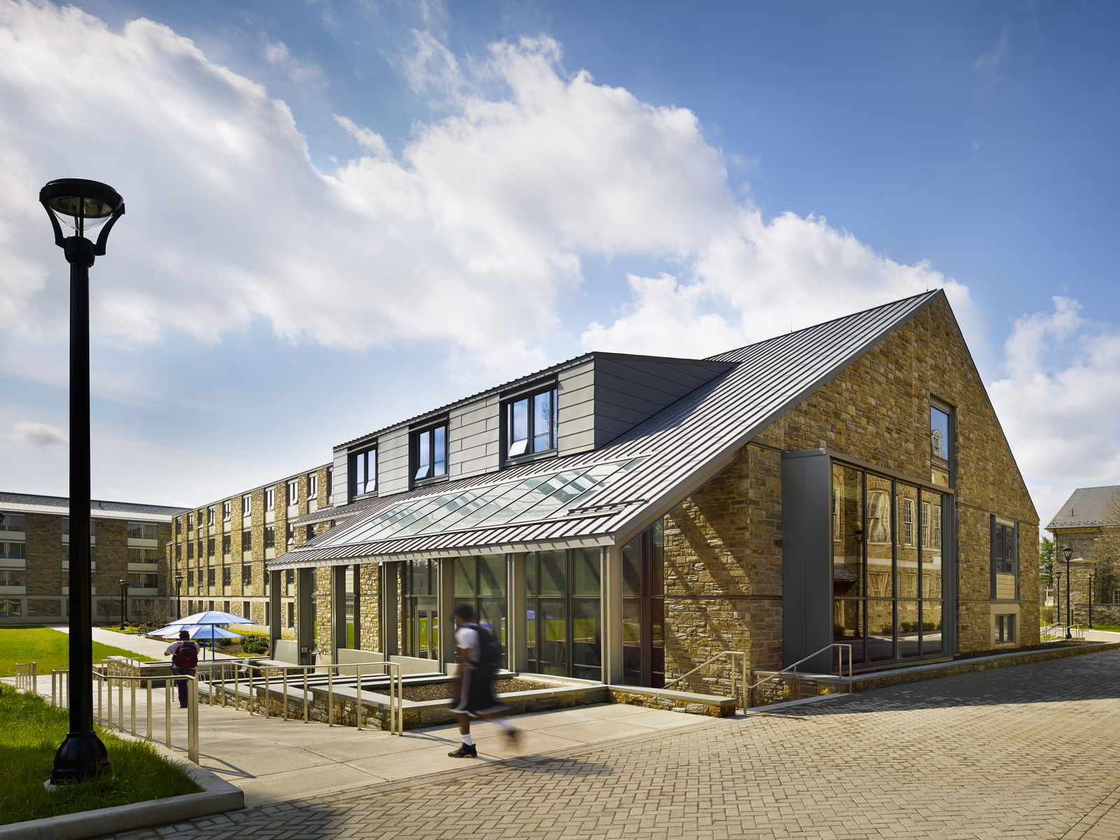

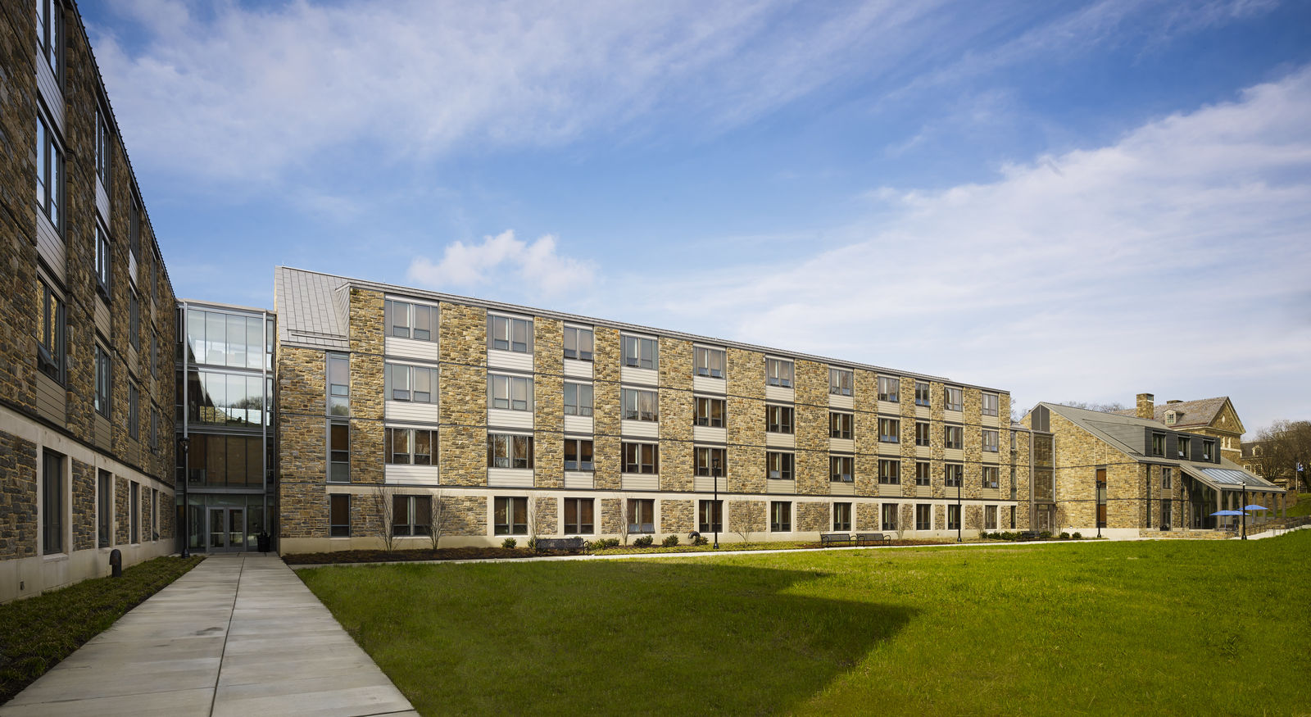
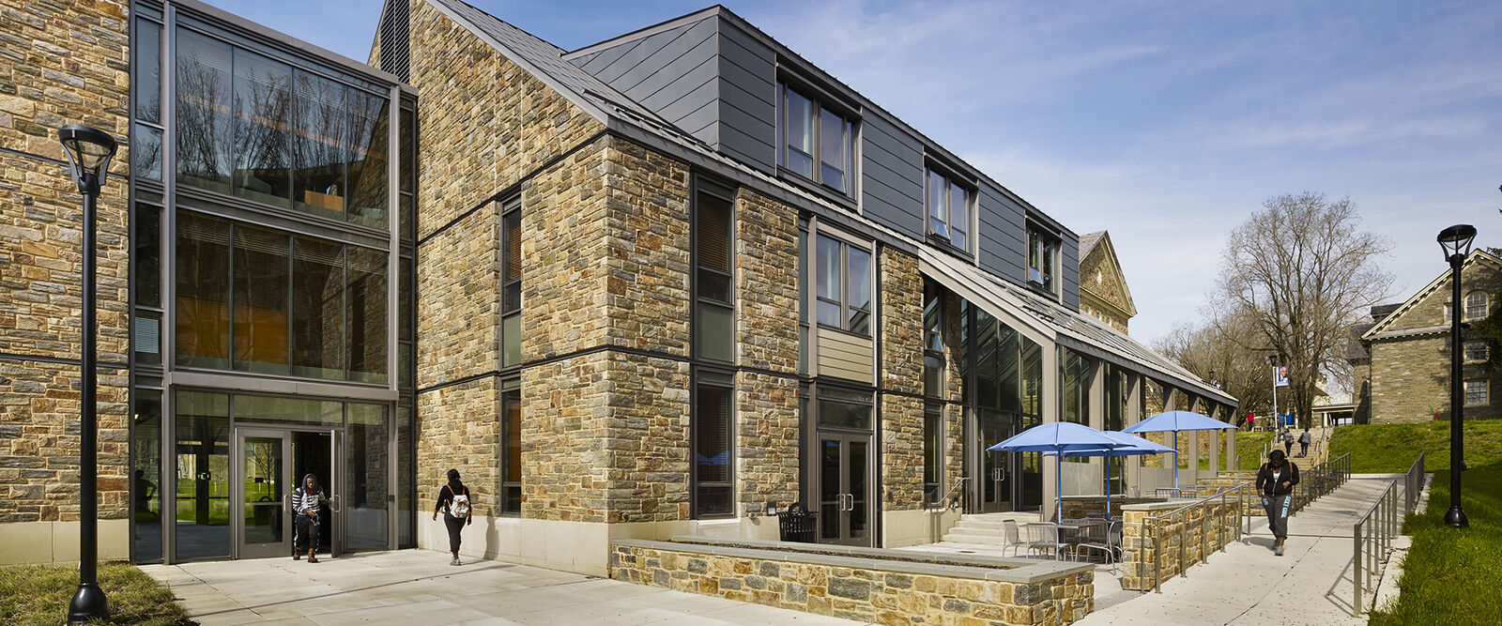
Founded in 1837 in a Philadelphia suburb, Cheyney University is the nation’s oldest Historically Black College and University. Representing the first new building on the spacious campus in more than 30 years, this four-story residence hall opened in October 2012.
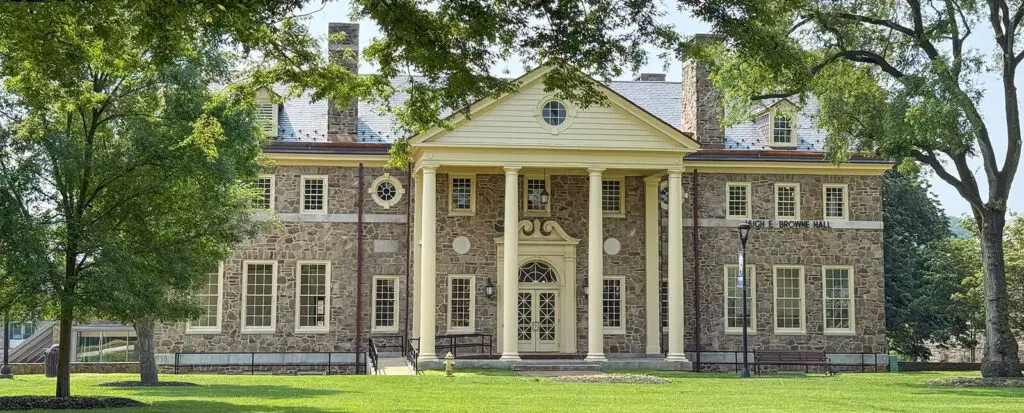
The building was assembled on site using a Kullman modular construction system that was fabricated off-site. The steel, concrete, masonry, and glass facility blends seamlessly with existing administrative and academic buildings. The strategic location of the building adjacent to the historic quadrangle and close to the main entrance provides an opportunity to form a new quad as the university expands.

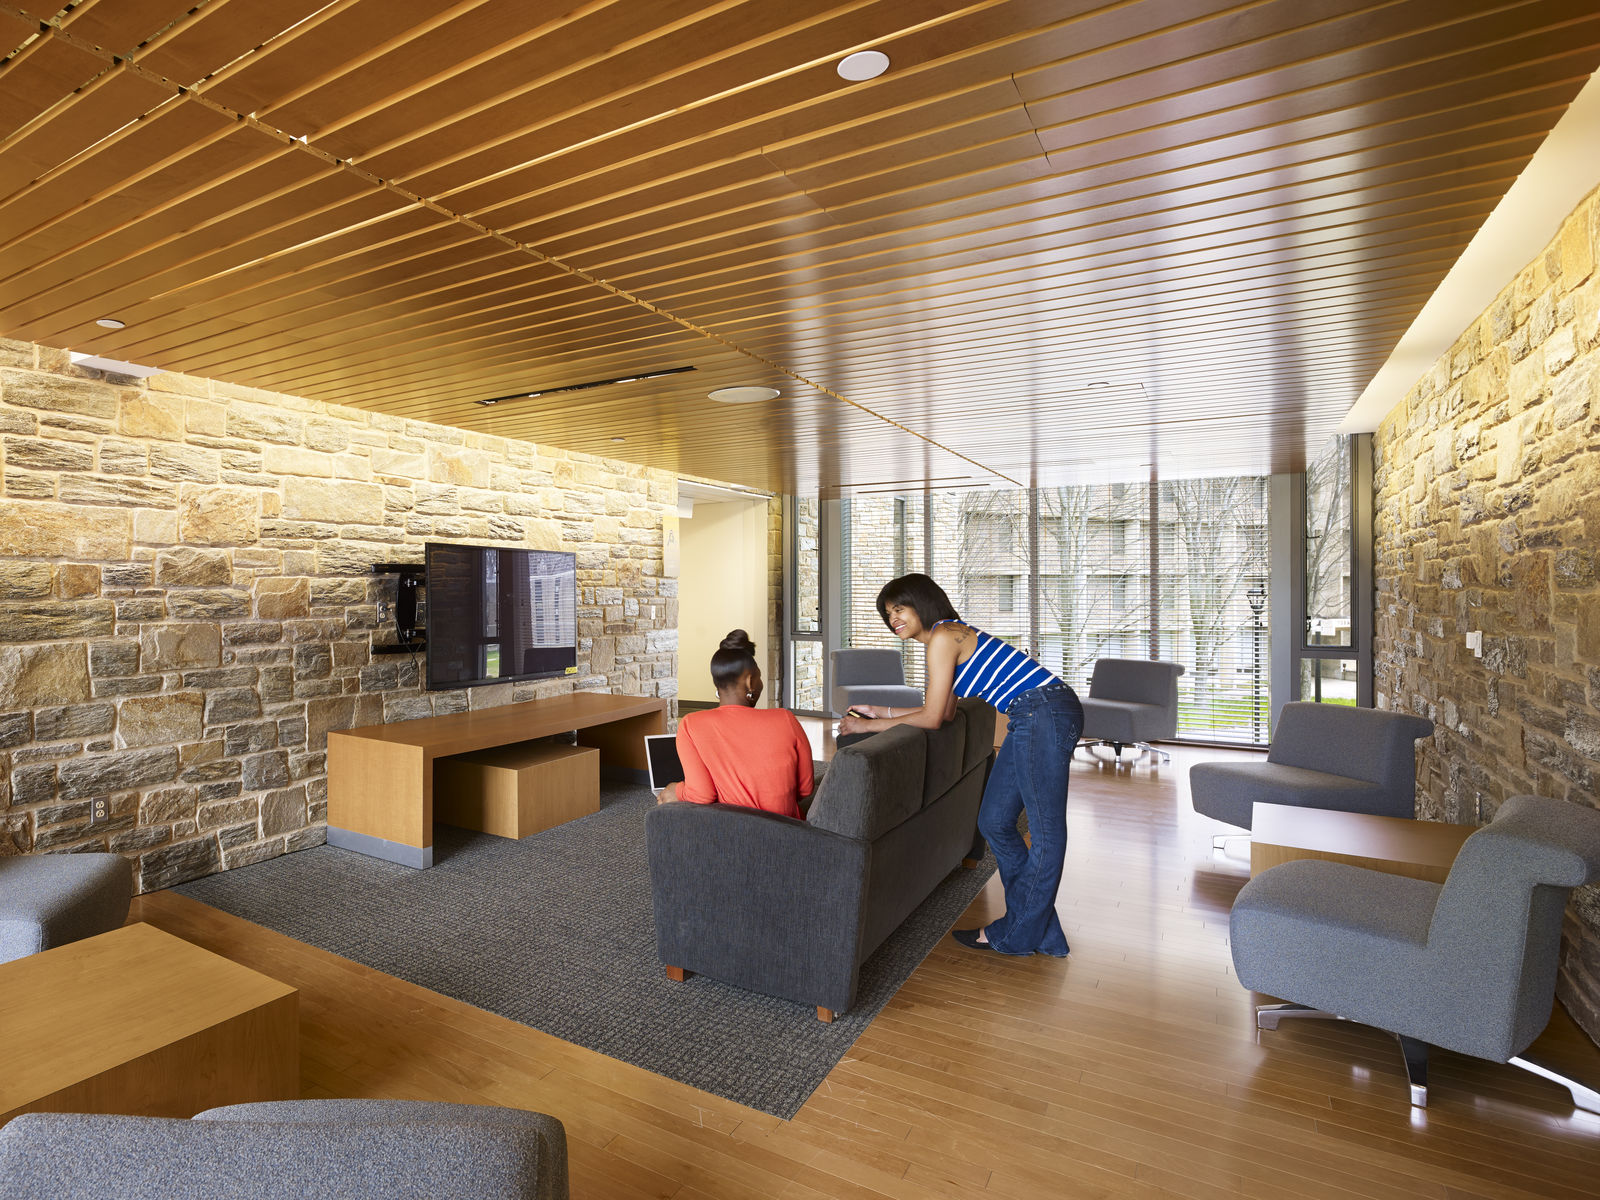
KMA worked closely with lead architect RMJM on Phase 1 design and construction. Our scope of work encompassed interior design and documentation for 175 apartment suites (398 beds) and public areas. In addition to living quarters, the T-shaped building contains common social and study spaces on each floor between wings. Windows provide generous natural light and ventilation and afford dramatic views of the campus and countryside.