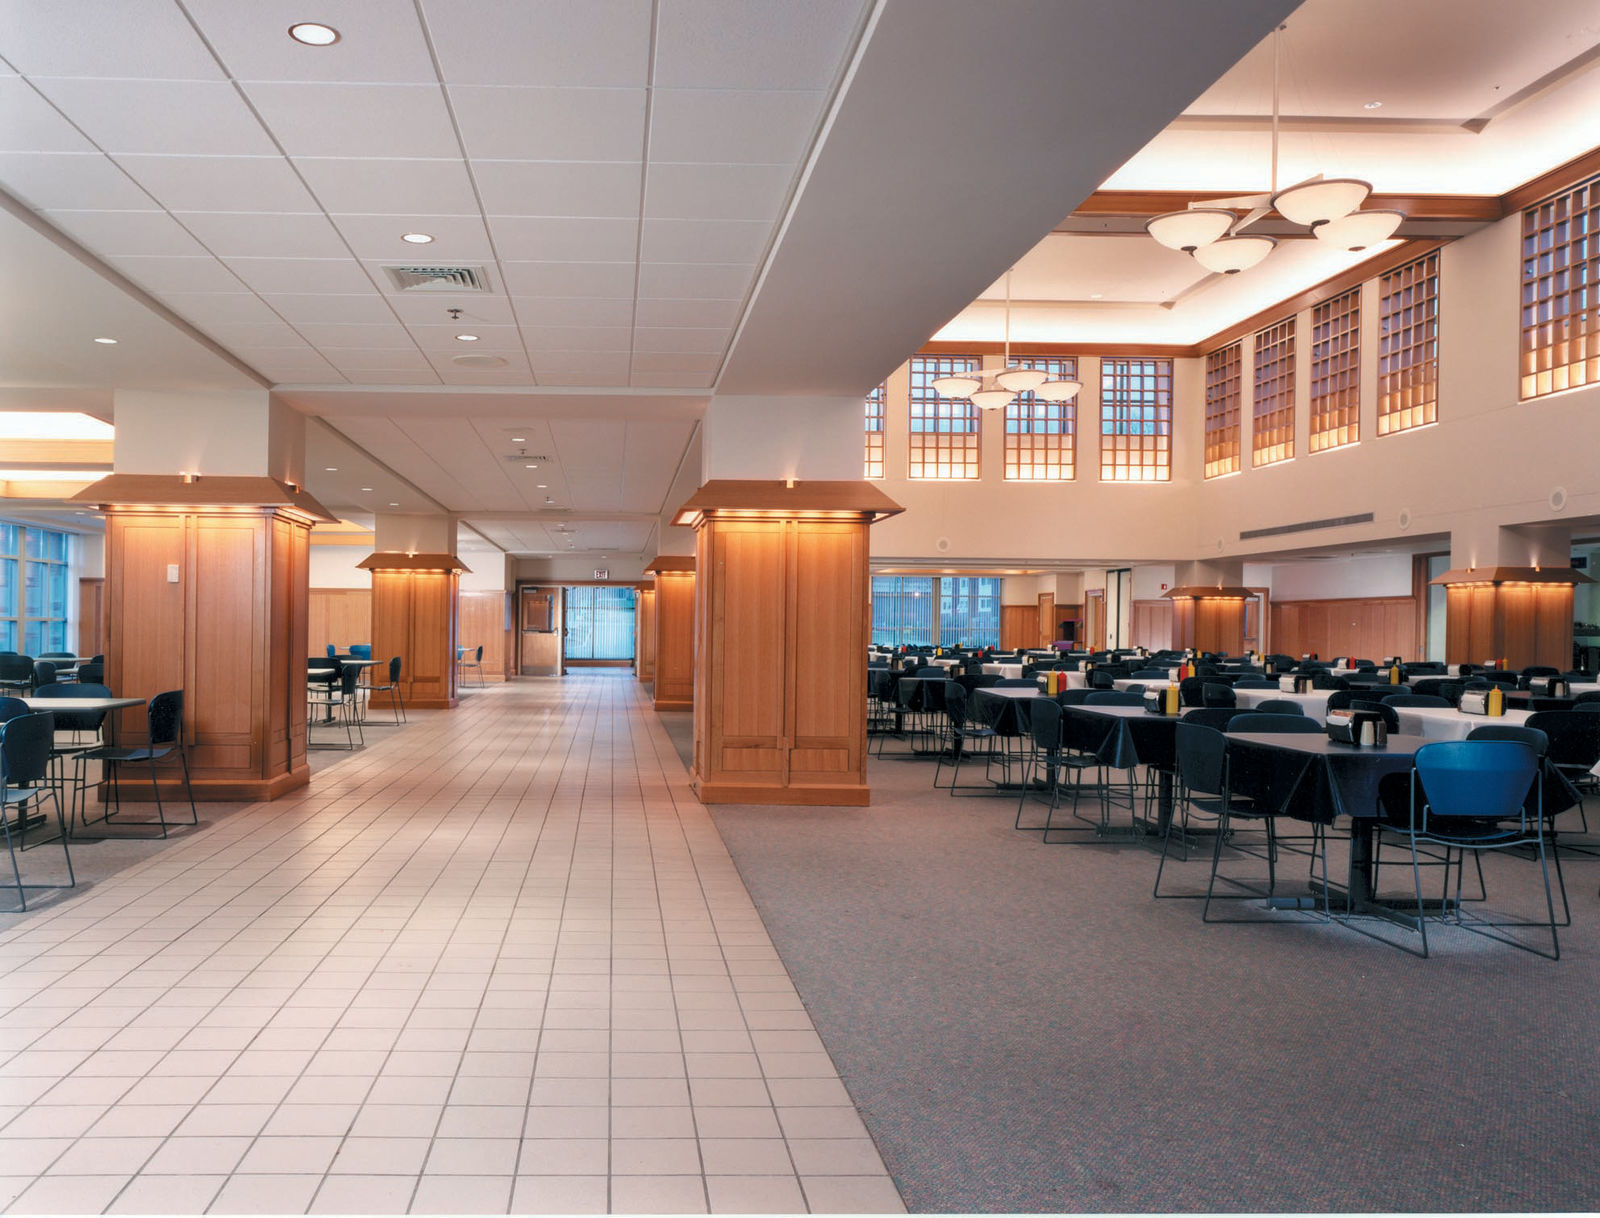





The Thurgood Marshall Living Learning Center was the product of a collaborative process led by KMA and a planning committee consisting of Lincoln University’s president, faculty, and students. The committee developed the program for a 150,000-square-foot dormitory and dining complex on a 16-acre site.
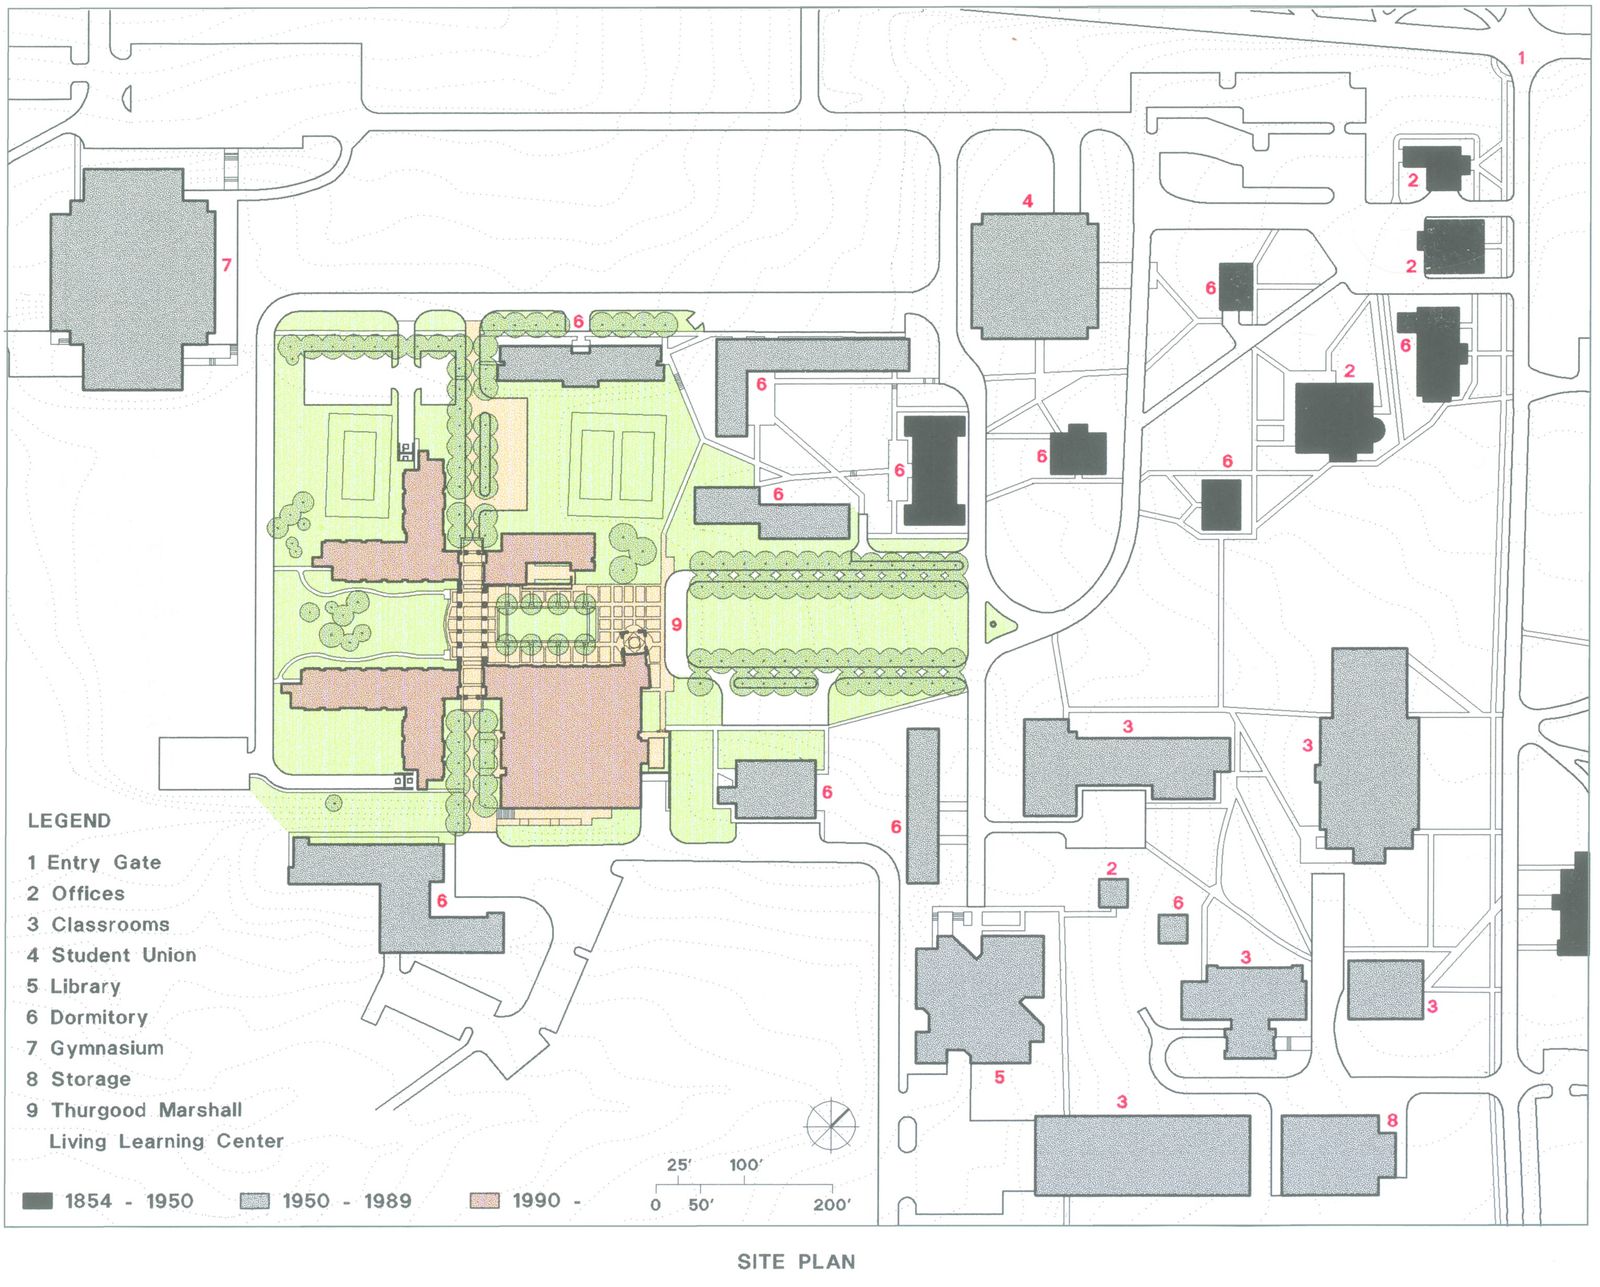
The master plan and design for the center reaffirms the best traditions of Lincoln University, while suggesting a means to shape the future of the growing campus. The chief goal of the project–the university’s largest in area and most diverse programmatically–was to mitigate campus sprawl by breaking the building’s mass into site-specific elements that help to organize, clarify and enrich the campus. Five organizing principles guided the design and the resulting campus transformation: definition of edges, introduction of gateways, creation of framed views, establishment of the quadrangle model, and reconstitution of the landscape.
The new facility created a central axis for the campus. The main visual axis is composed of a new campus green, ringed by a ceremonial drive and walkway leading to a formal forecourt and symbolic entry pavilion. The minor axis, perpendicular to the central axis, serves as an informal entrance to the dormitory wings, and is the main pedestrian route to the complex from other campus dormitories. The two axes intersect at an arcade which frames the main axial view to the rolling hills and open farmland to the west. The dormitory wings were sited to create quadrangles incorporating existing dormitories and future buildings as the campus grows.