Skip to content
Kelly Maiello Architects
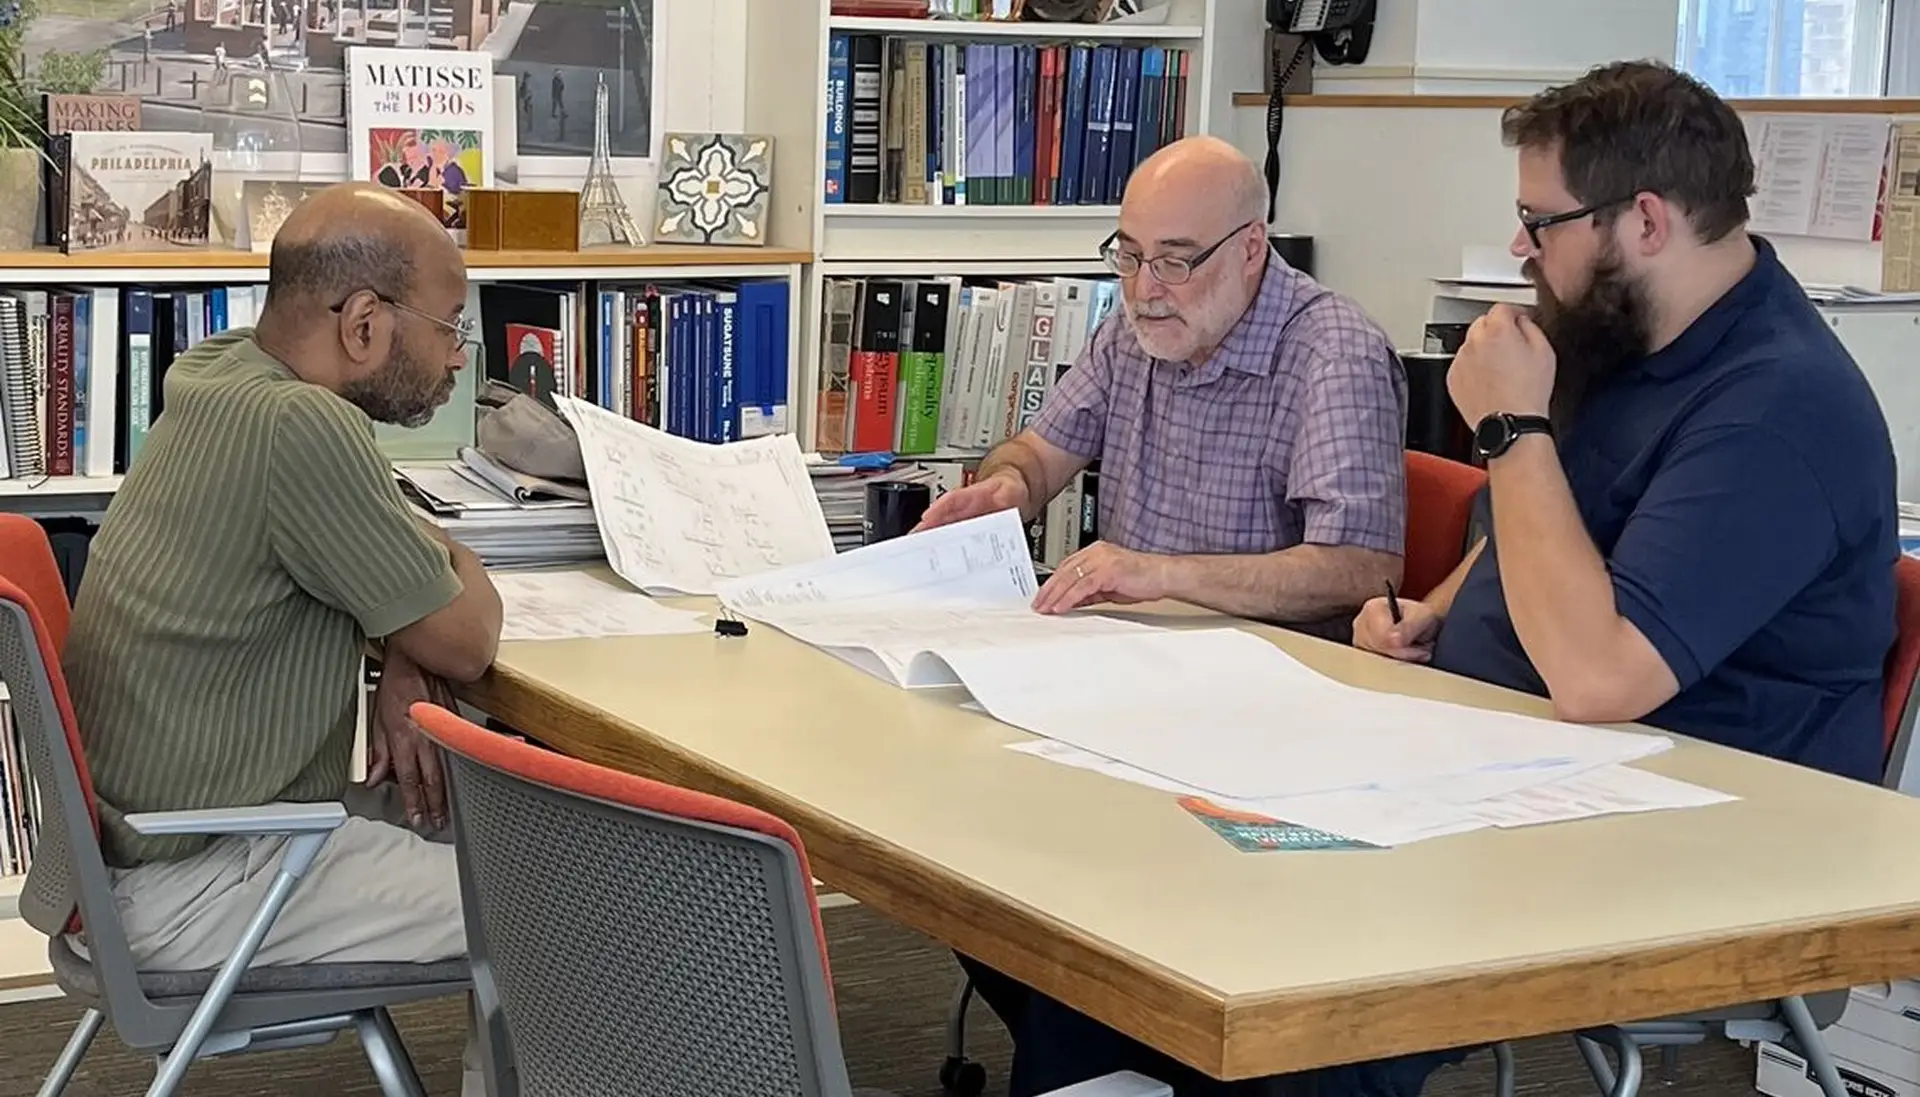
KMA team collaborating around a table

Firm

  • About
  • People

Services

  • Pre-Design
  • Architectural Design
  • Interior Design
  • Master Planning

Projects

  • All Projects
  • Civic/Cultural
  • Commercial
  • Education
  • Healthcare
  • Historic Preservation
  • Mixed Use
  • Residential
  • Retail/Hospitality
  • Transportation

News

  • All
  • Company
  • People
  • Projects
Get in touch→

Projects

Architecture shaped by place, purpose, and community.
All Civic/Cultural Commercial Education Healthcare Historic Preservation Mixed Use Residential Retail/Hospitality Transportation
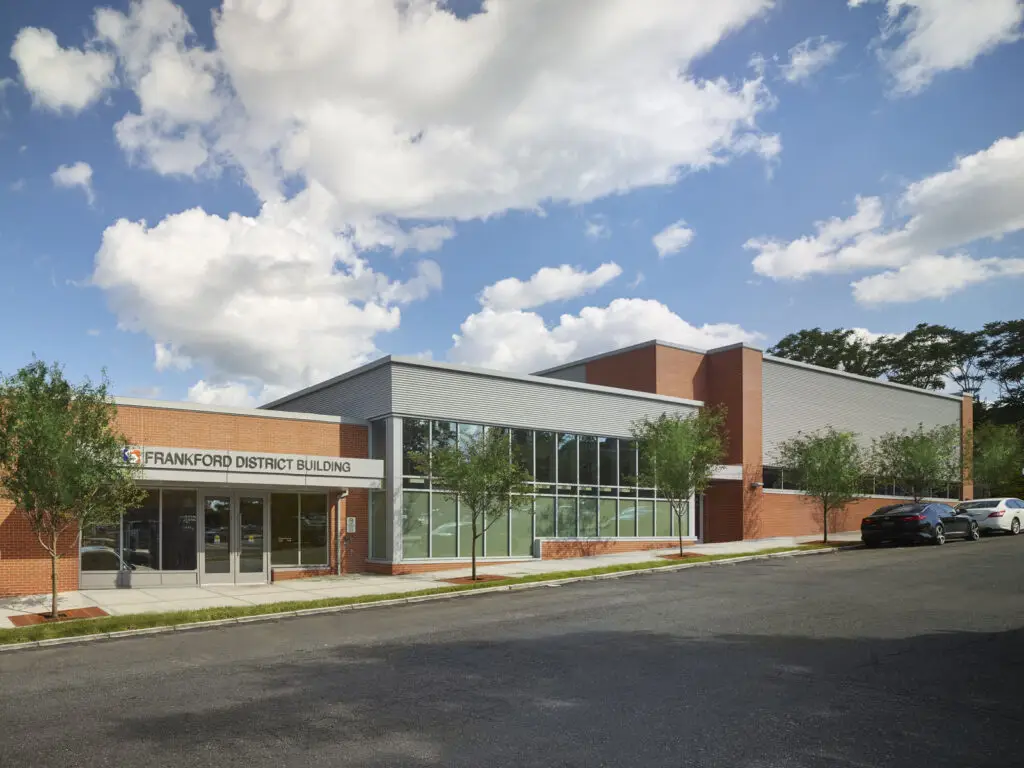
A modern brick and glass building labeled Frankford District Building sits on a quiet Philadelphia street under a blue sky. Several young trees line the sidewalk, and a few cars are parked nearby, hinting at its educational purpose.

SEPTA Frankford District Transportation Building

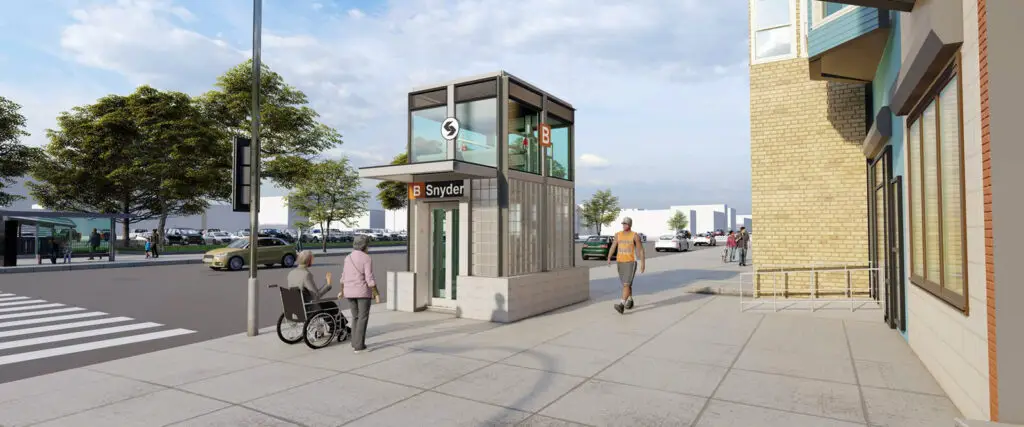
A person in a wheelchair approaches an elevator entrance labeled “S” at the B Snyder subway station, showcasing thoughtful civic design; another person walks nearby on a wide, accessible sidewalk in this urban street setting.

SEPTA Snyder Station Accessibility Improvements
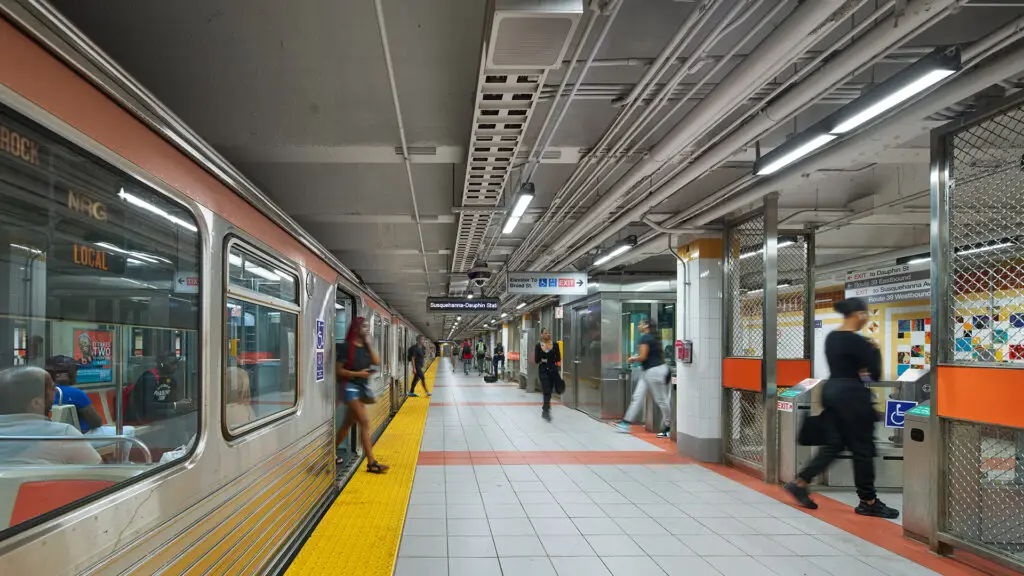
Passengers wait and walk along a well-lit Philadelphia subway platform, where colorful tiles and overhead pipes reflect thoughtful interior design. A train is stopped on the left side, with signs and station details framing the scene.

SEPTA Susquehanna-Dauphin Station Accessibility Improvements
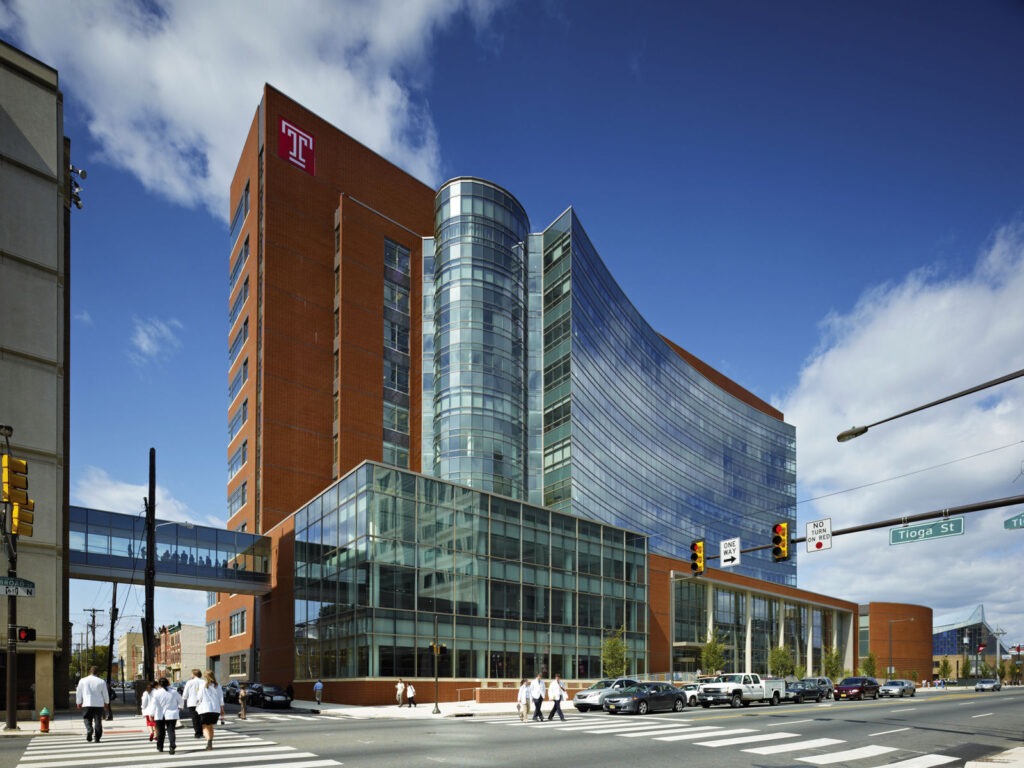
A modern, multi-story glass and brick building designed by an architect, featuring a Temple University T logo at a busy Philadelphia intersection, with a skywalk connecting to another educational building and people crossing the street.

Temple Ginsburg Health Sciences Library

A modern building interior with large windows, wooden wall panels, circular pendant lights, and a staircase leading to an upper floor. Sunlight streams through the windows, highlighting thoughtful interior design details throughout the space.

Temple University Speakman Hall

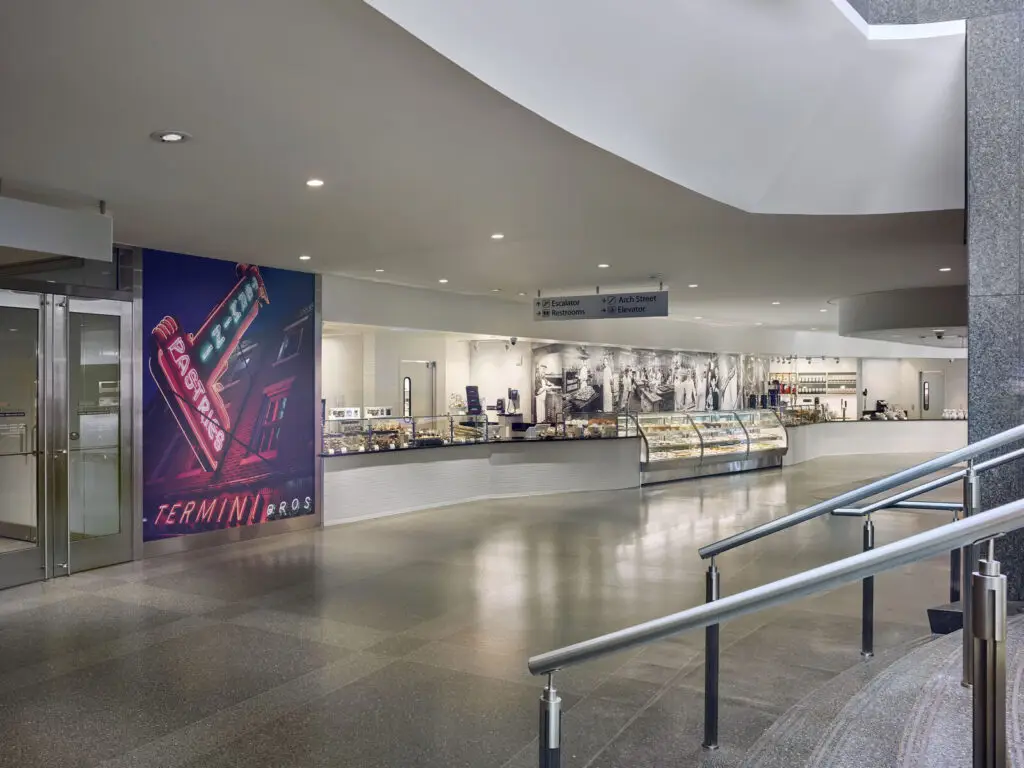
A modern indoor food counter in Philadelphia features glass display cases with pastries and a large mural of neon signs and black-and-white historic photos, blending chic interior design with hints of historic preservation. The area is clean, spacious, and well-lit.

Termini Brothers Relocation

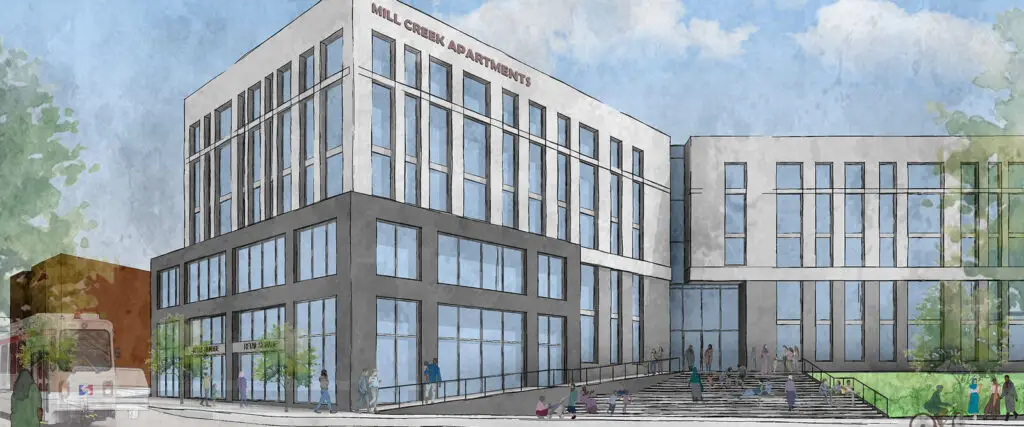
A modern, multi-story civic building in Philadelphia labeled Main Criminal and Detention, with large windows, stairs to the entrance, people walking nearby, and trees and a trolley on the left side—an architect’s vision brought to life.

The Mill

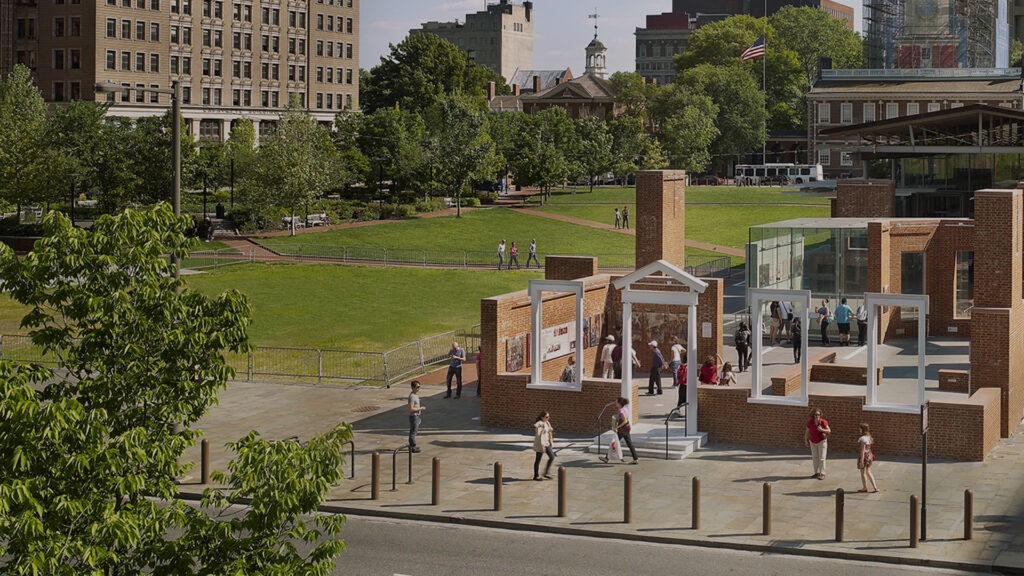
A city park with people walking and relaxing; in the foreground is an open-air brick structure curated for historic preservation, resembling a partial house or historical site, with tall buildings and trees in the background.

The President’s House

Aerial view of a large, red-brick university building with tall windows and a columned entrance, surrounded by trees, walkways, people, and a nearby church in Philadelphia at dusk—an inspiring educational and civic atmosphere.

The Waylen Hotel

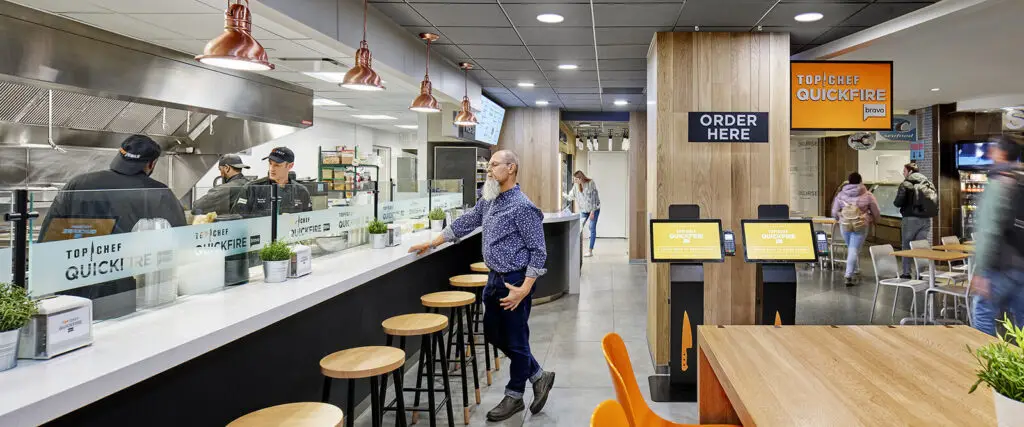
A casual restaurant with an open kitchen, architect-inspired modern decor featuring wood and metal accents, digital order kiosks, customers ordering and waiting, and staff behind the counter.

Top Chef Quickfire

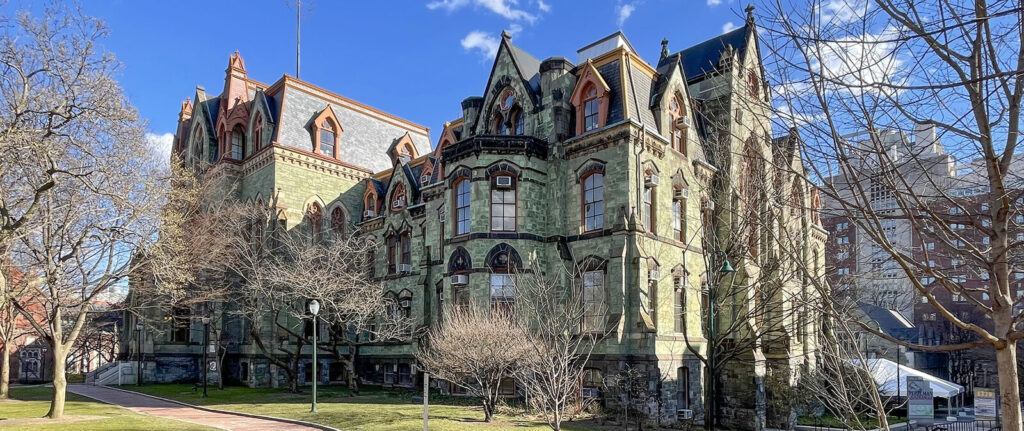
A large, historic stone building with ornate architectural details, arched windows, and pointed roofs showcases the work of a skilled architect, surrounded by bare trees and a brick pathway under a blue sky with scattered clouds.

UPenn College Hall West Wing

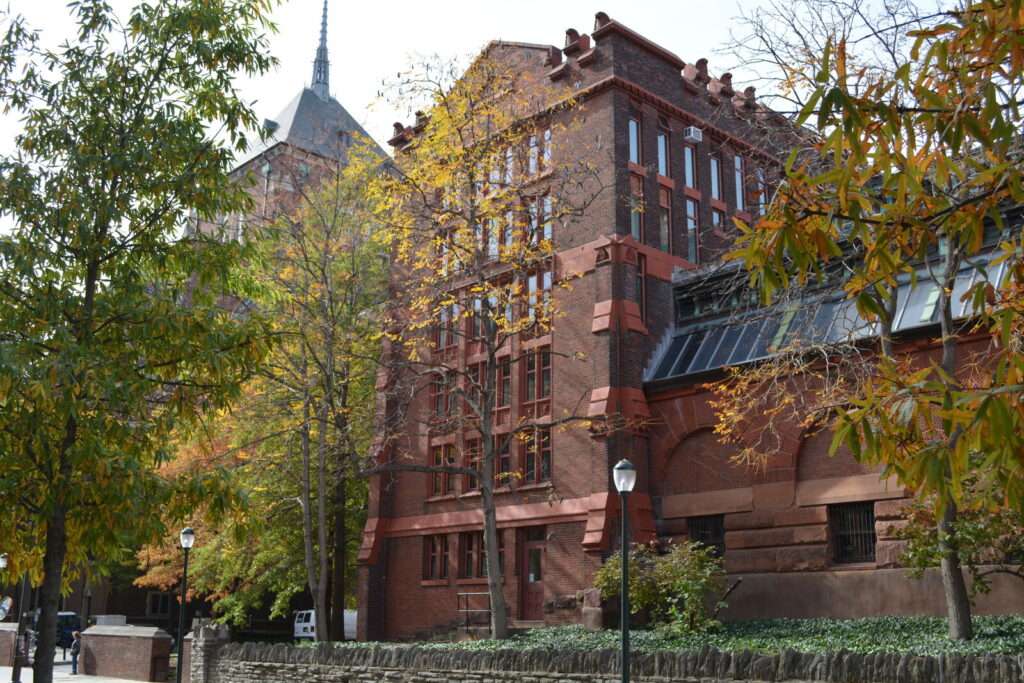
Red brick academic building partially covered by autumn trees, with large windows and a spire of another educational building in the background. A black iron fence and streetlamp are in the foreground.

UPenn Duhring Wing Exterior Restoration

Load more projects

Let’s explore what’s possible together.

Get in touch:

"*" indicates required fields

Kelly Maiello Architects
1420 Walnut Street, 15th Floor Philadelphia, PA 19102-4015
215-546-0800 info@kmarchitects.com

Firm

About Us People

Services

Pre-Design Architectural Design Interior Design Master Planning

Projects

All Projects Civic/Cultural Commercial Education Healthcare Historic Preservation Mixed Use Residential Retail/Hospitality Transportation

News

Company People Projects

Connect

Linkedin (opens in a new tab) Instagram (opens in a new tab)

Sign up for our newsletter

By entering your email, you agree to join our mailing list and receive updates. You can unsubscribe whenever you like.

© 2026 Kelly Maiello Architects
Privacy Policy