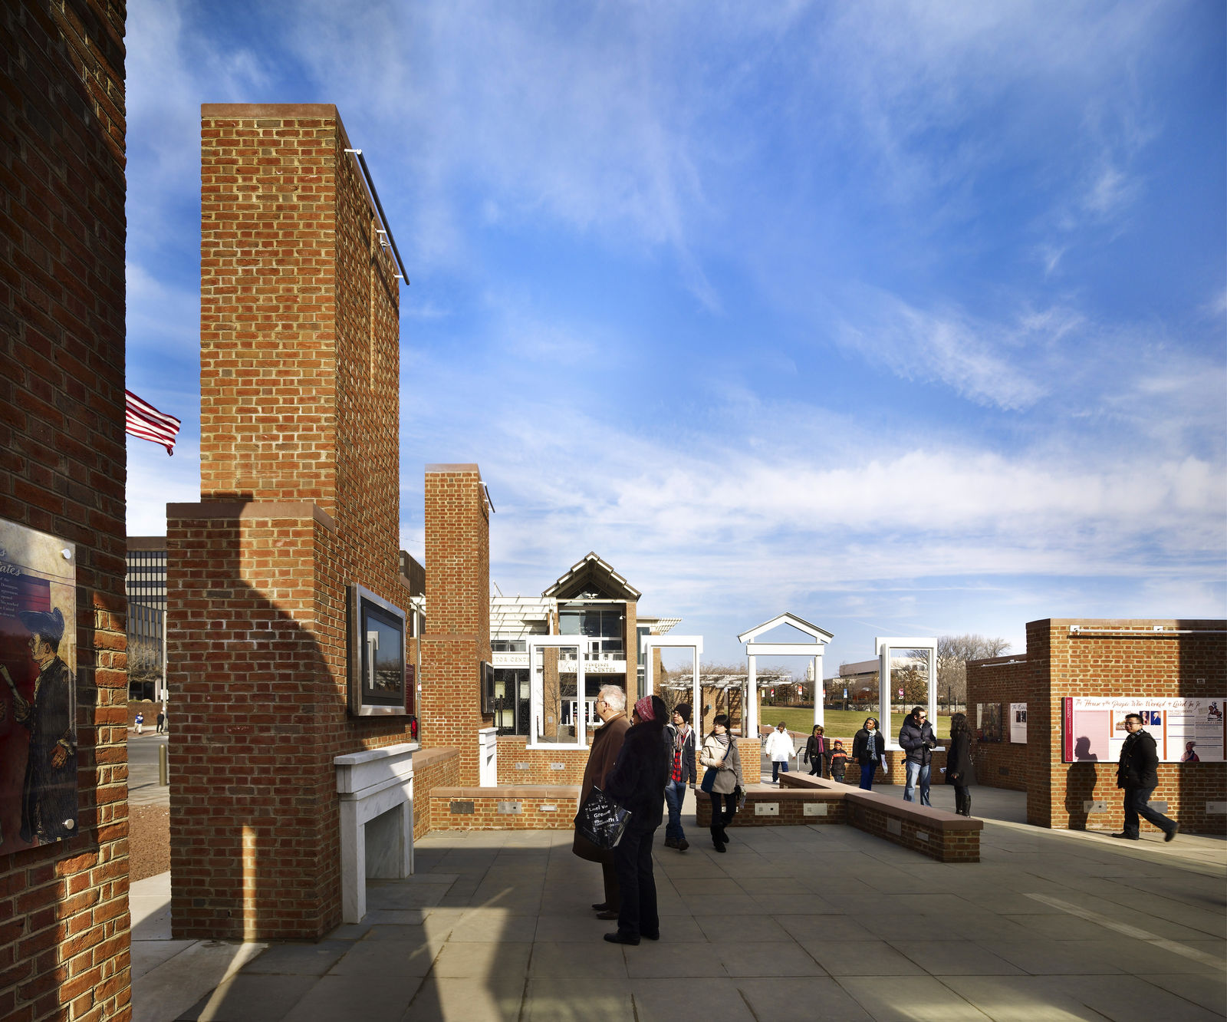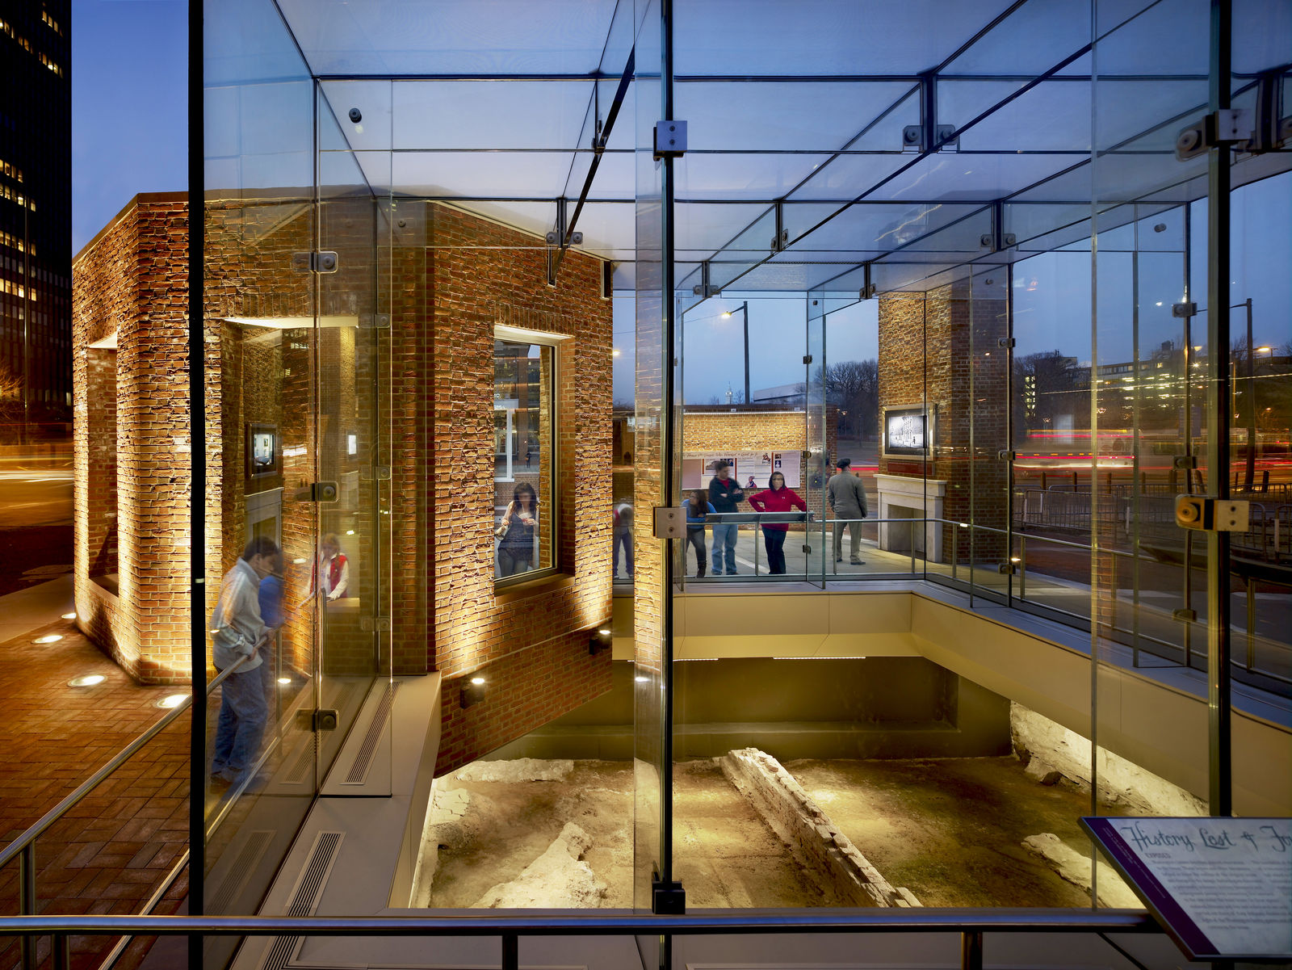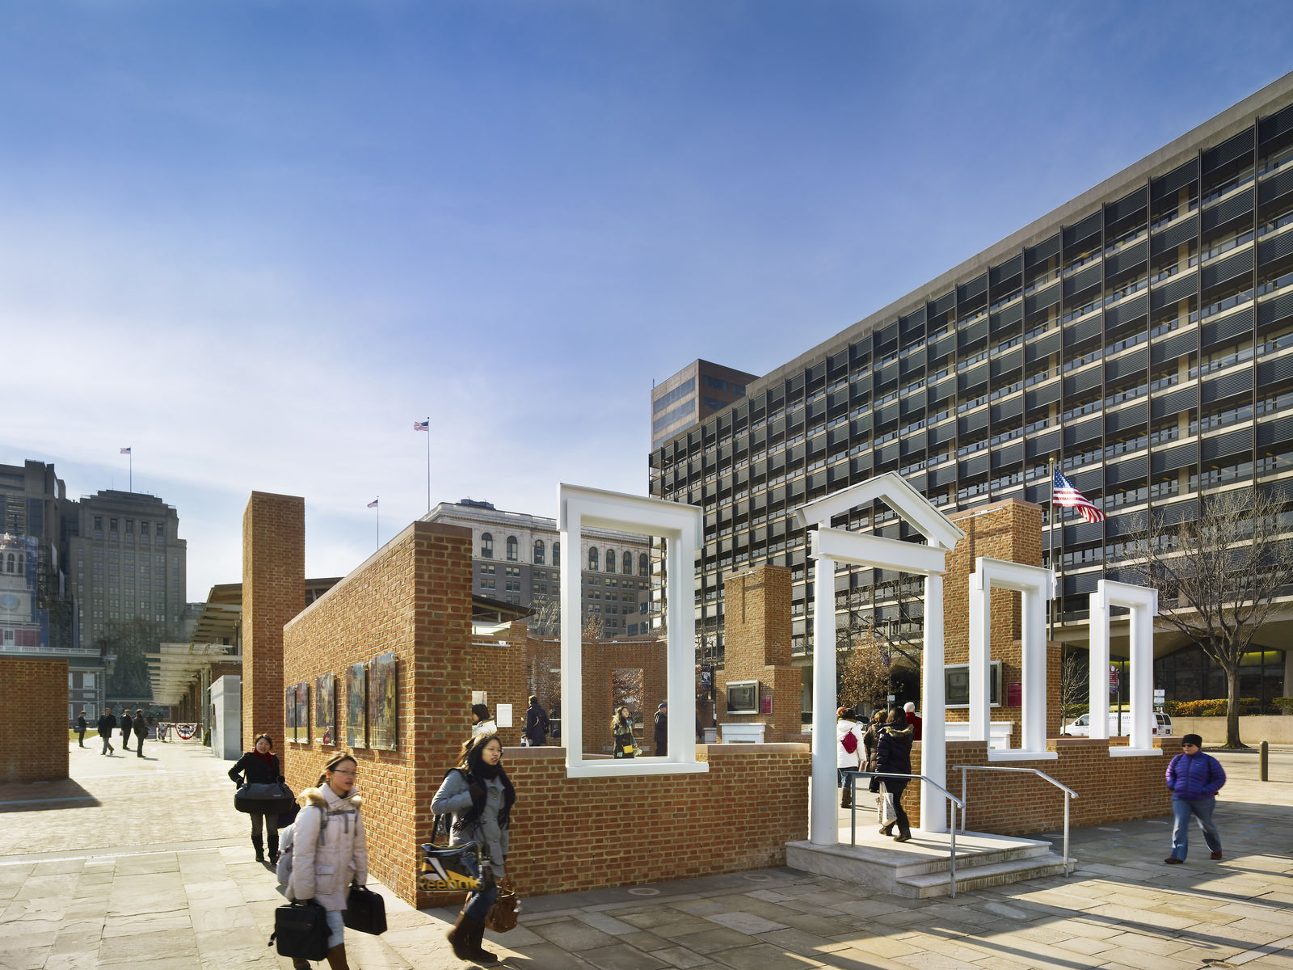






This project commemorates the house at 6th and Market Streets where Presidents George Washington and John Adams lived from 1789 to 1800, and the long-obscured—and now once again obscured—story of at least nine enslaved Africans who lived and worked there during Washington’s presidency. It was here that they made decisions that shaped the executive branch of government.
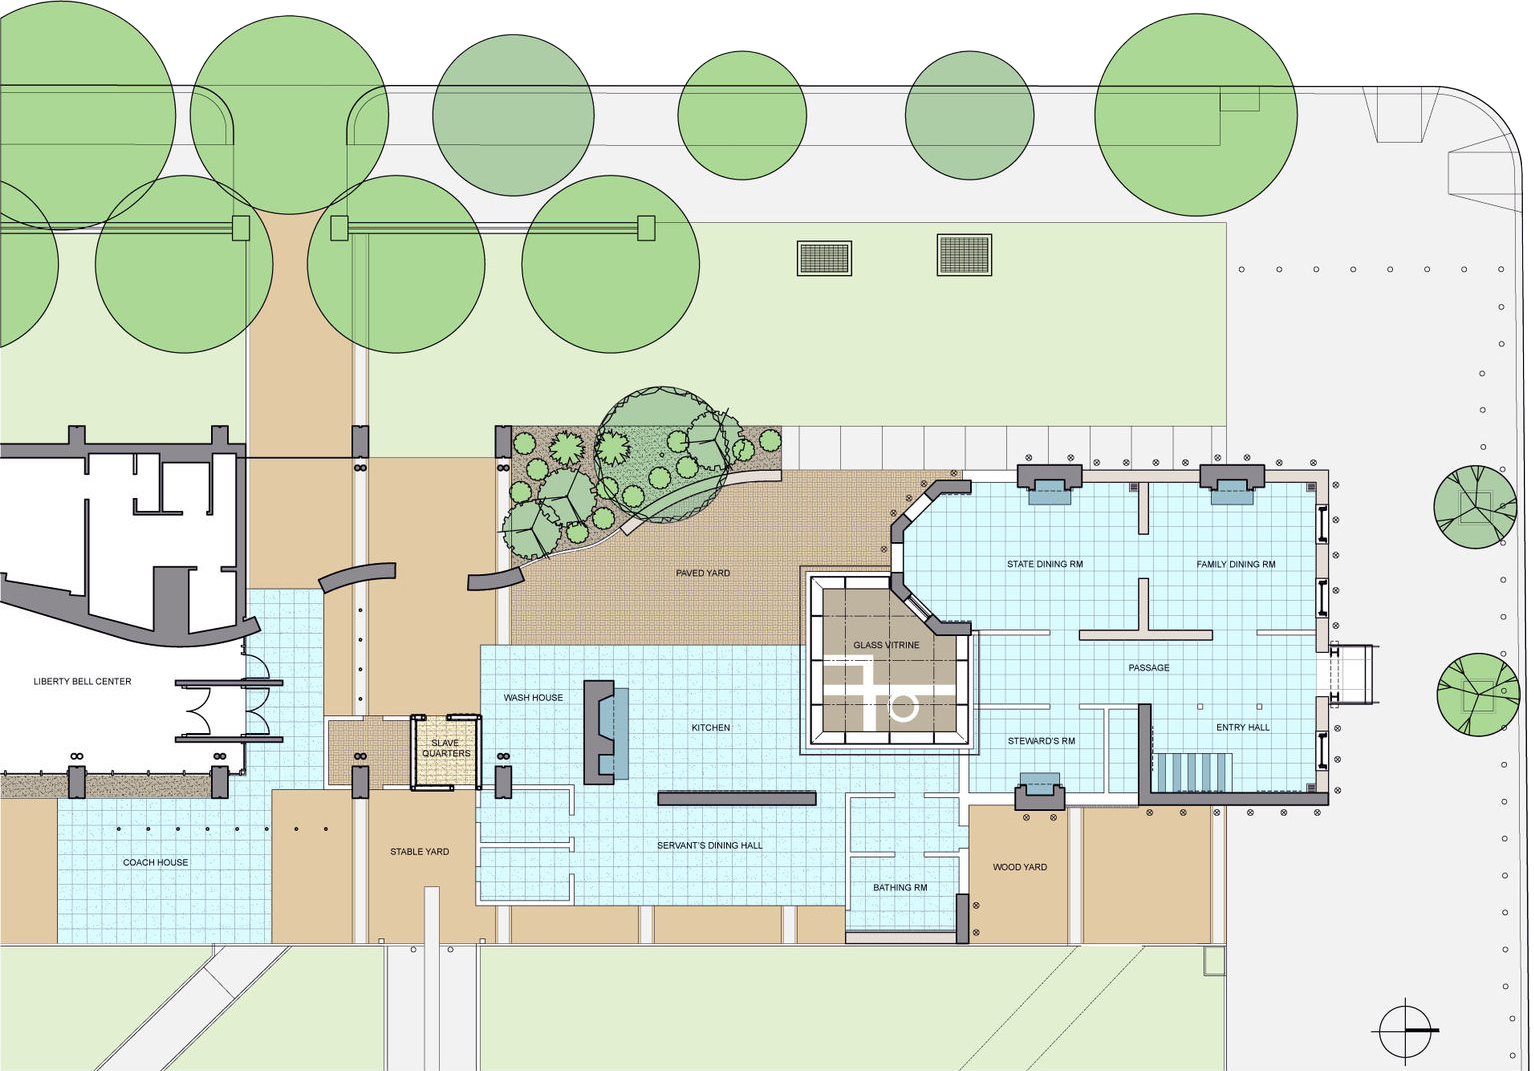
Shortly after the turn of the century, public interest in the site sparked a process for design of a permanent, outdoor installation to be placed on the footprint of the President’s House, adjacent to the Liberty Bell Center. The intent was to offer a stirring experience to visitors that complements the experience of the Liberty Bell itself.
A rigorous process to find a designer began in October 2005 with the issuance of a nationally distributed RFQ. Responses were received from 21 teams representing 100+ firms. In addition to public input, an oversight committee comprising representatives of advocacy groups who fought hardest for the commemoration performed technical review. KMA’s proposal to place incomplete walls around the original house footprint to establish a historically accurate sense of place emerged as the winner in February 2007.
KMA executed all phases of the project, including architectural design, content development, fabrication, and installation, and were also responsible for coordination of exhibit design and installation.
View the video that provides a glimpse into the creation process here.