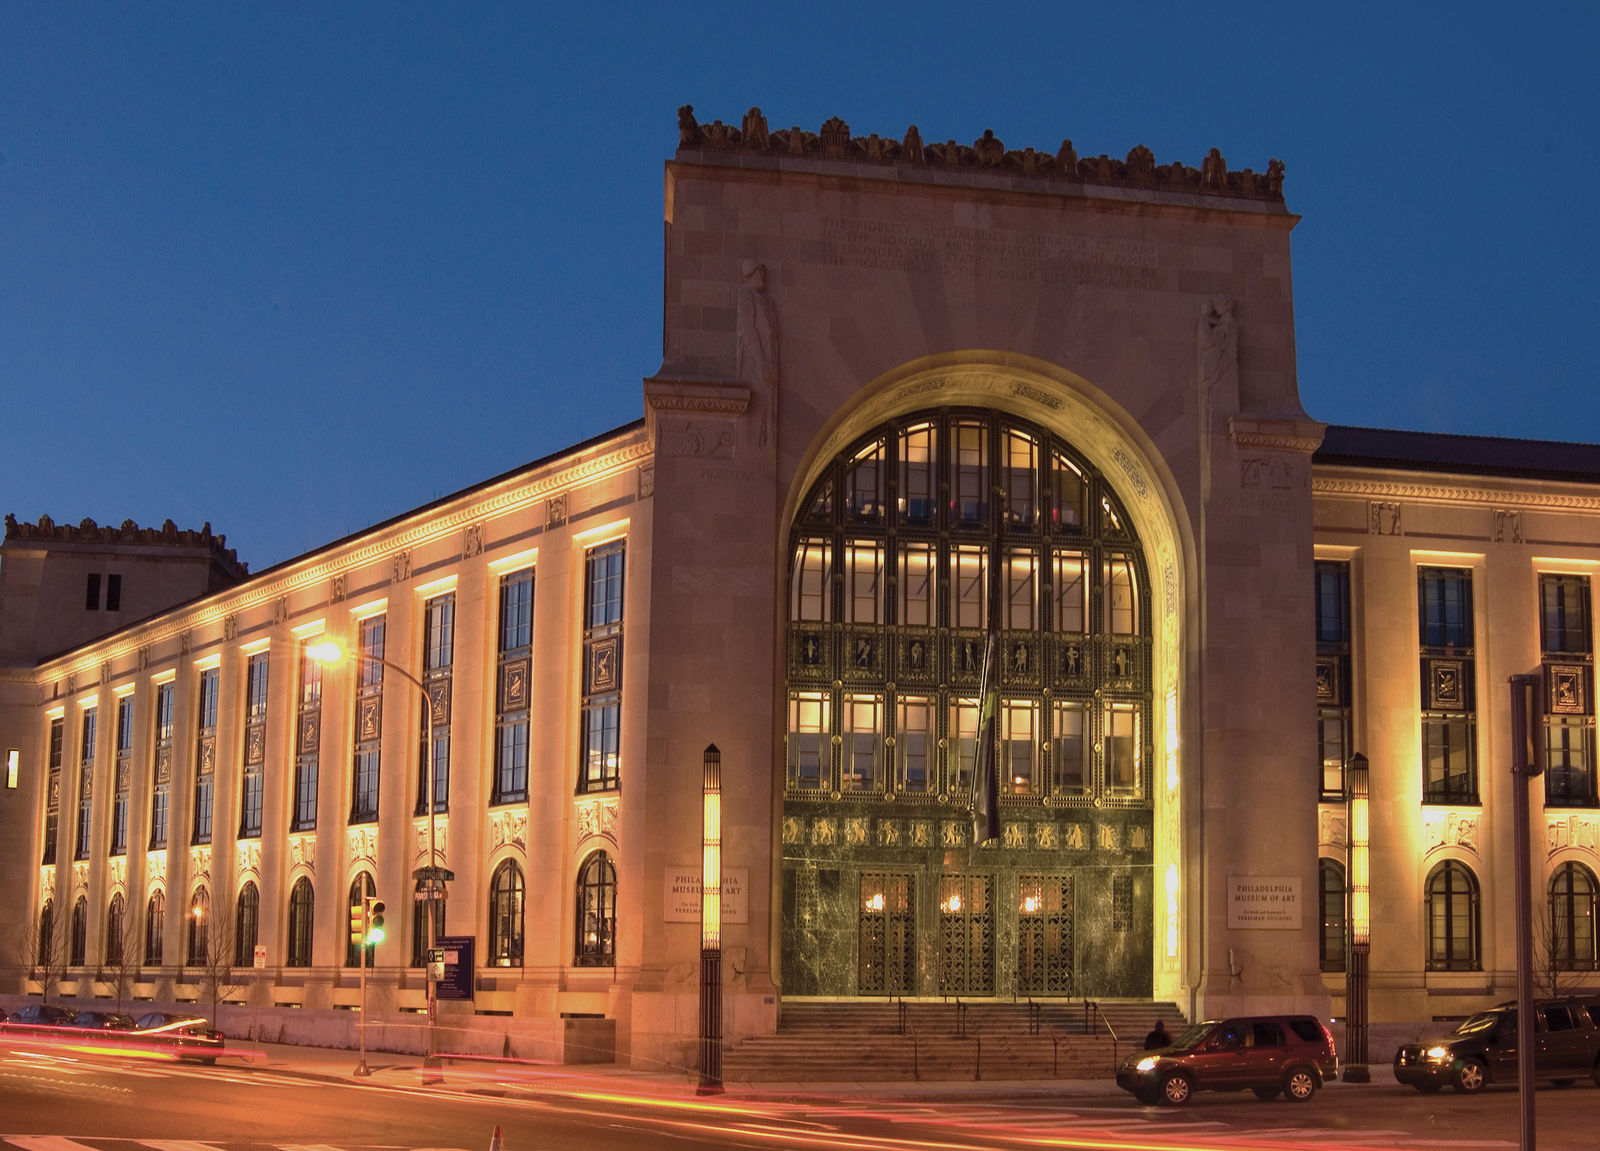






With acquisition, renovations and an addition to a former office building on the Benjamin Franklin Parkway, the Philadelphia Museum of Art was able to accommodate new administration, gallery and storage spaces. The Perelman building, built in 1926, is a registered National Historic Landmark.
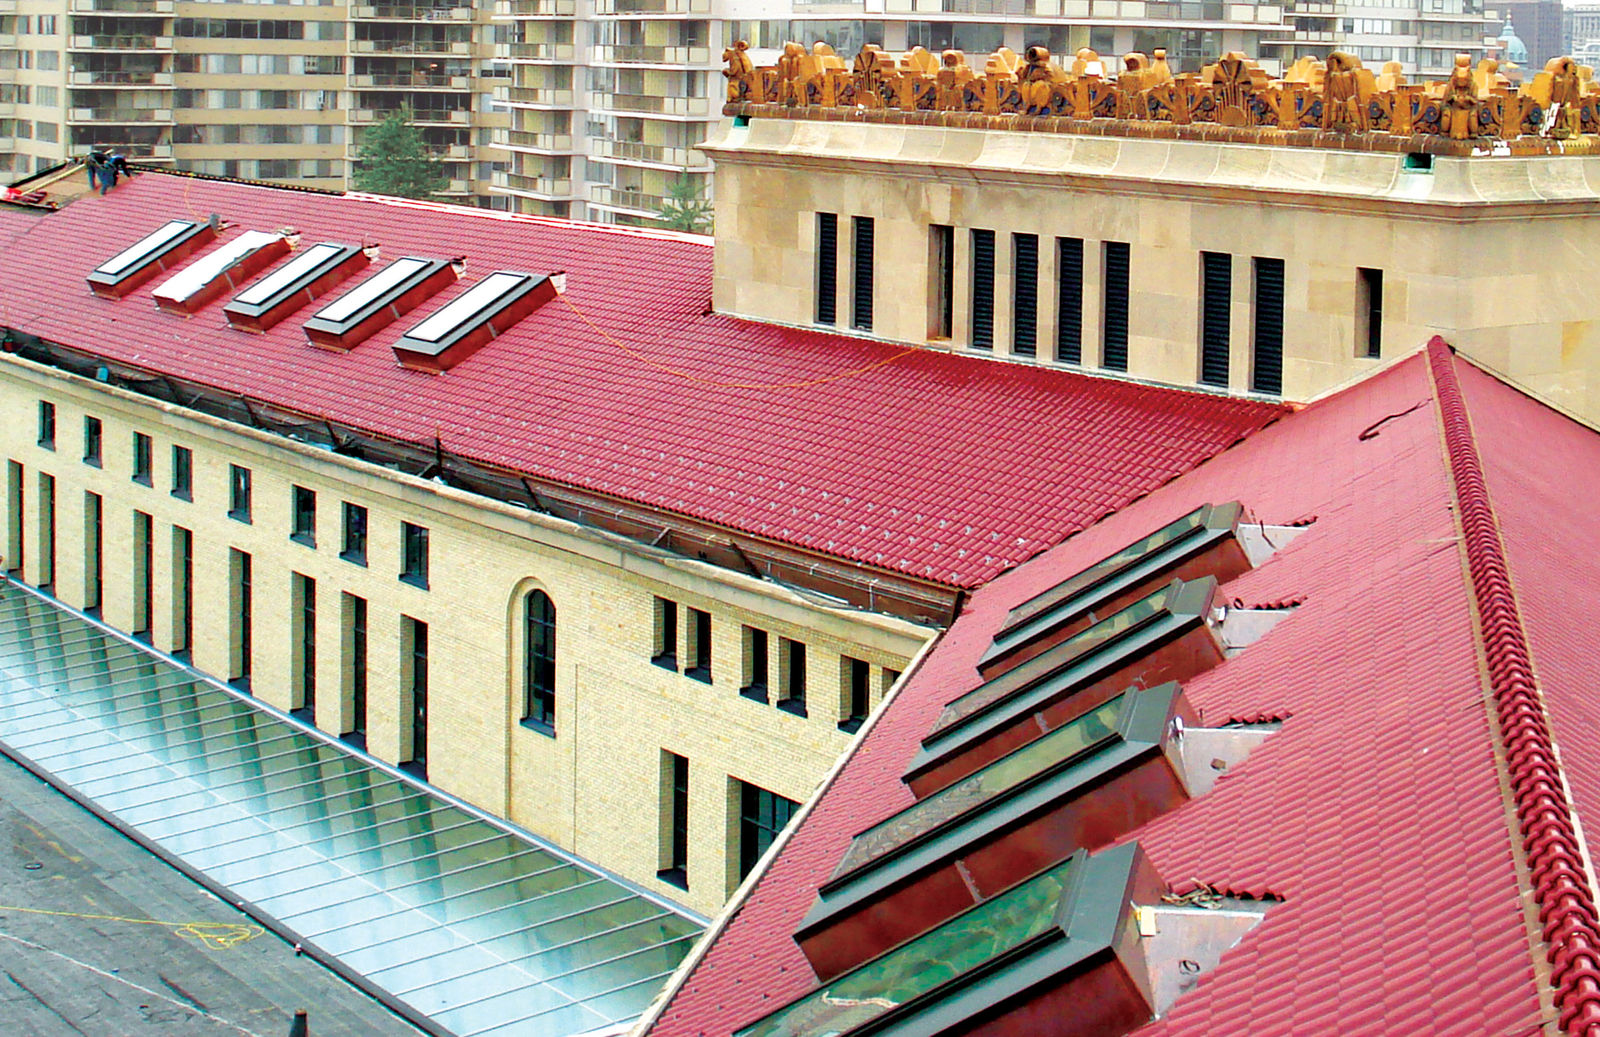
Working in conjunction with Gluckman Mayner Architects (now Gluckman Tang), KMA was responsible for historic preservation of the exterior facade and building envelope, inclusive of a clay tile roof, glazed terra-cotta stone and brick masonry, ornamental metal, and steel sash casement windows. The exterior restoration design team carried out extensive technical studies to determine the most effective treatment of the exterior elements, including paint and metal analysis, tests of the masonry, granite base, glazed terra cotta roof tile and cresting and mortar, and structural pullout tests of the concrete roof deck.
“Kelly/Maiello was integral in transforming this space. Their research, planning, and implementation is second to none.”
—Judith Cunningham, Philadelphia Museum of Art