Skip to content
Kelly Maiello Architects
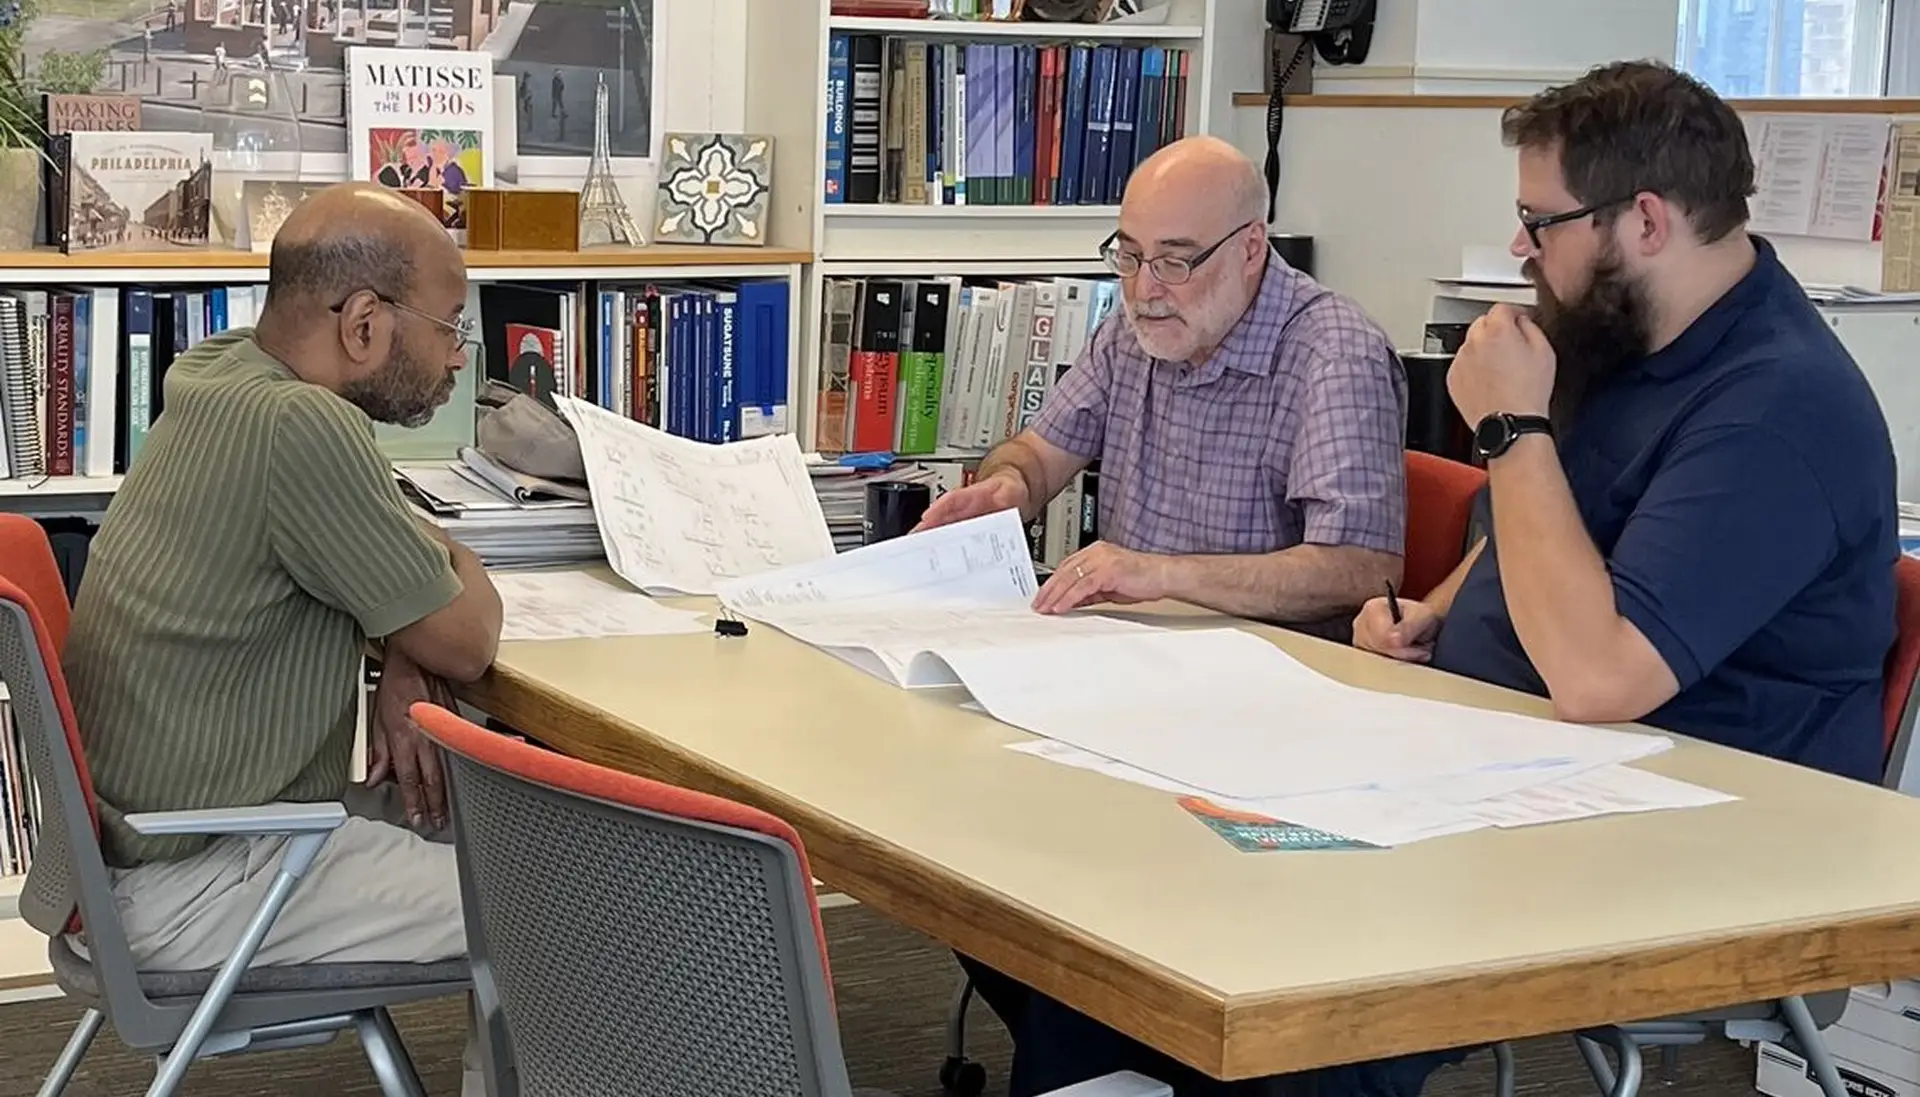
KMA team collaborating around a table

Firm

  • About
  • People

Services

  • Pre-Design
  • Architectural Design
  • Interior Design
  • Master Planning

Projects

  • All Projects
  • Civic/Cultural
  • Commercial
  • Education
  • Healthcare
  • Historic Preservation
  • Mixed Use
  • Residential
  • Retail/Hospitality
  • Transportation

News

  • All
  • Company
  • People
  • Projects
Get in touch→

Projects

Architecture shaped by place, purpose, and community.

All Civic/Cultural Commercial Education Healthcare Historic Preservation Mixed Use Residential Retail/Hospitality Transportation
A modern, multi-story brick building with large windows and geometric architectural features lines a city street, blending civic presence with striking interior design details amid trees and a few pedestrians under a blue sky.

Pennsylvania Convention Center and Expansion

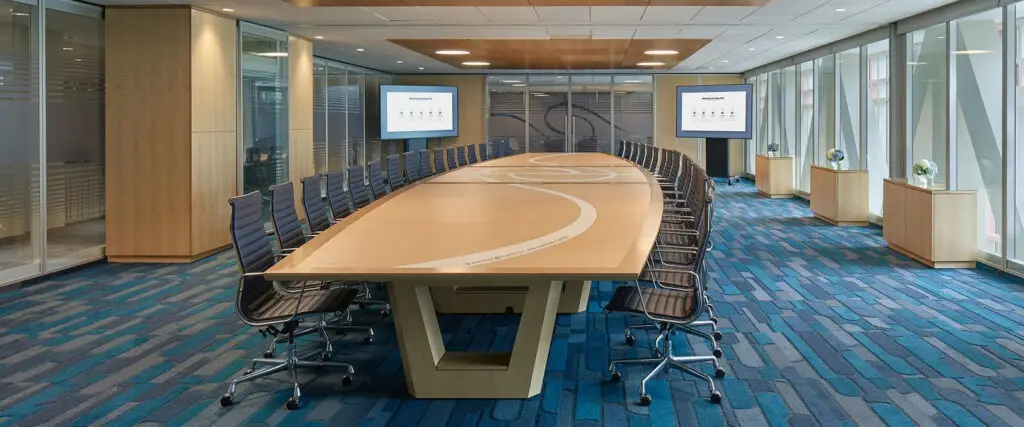
A modern conference room designed by an architect features a long wooden table, black swivel chairs, large windows, blue-patterned carpet, two wall-mounted screens, and decorative plants near the windows.

Pennsylvania Convention Center Executive Boardroom

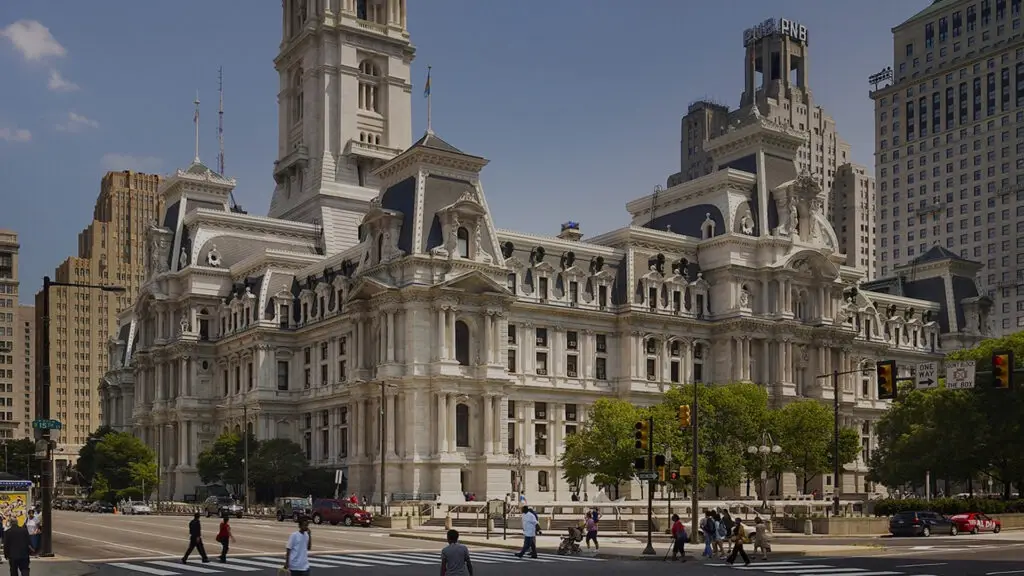
A historic, ornate stone building with a tall clock tower, designed by a renowned architect, stands at a busy civic intersection, surrounded by modern skyscrapers and people crossing the street in daylight.

Philadelphia City Hall Restoration

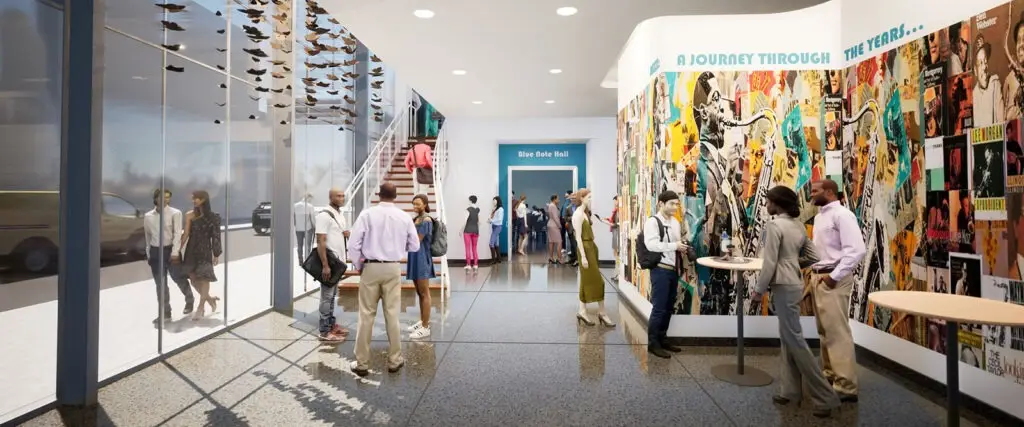
A group of people walk and converse in a bright hallway with floor-to-ceiling windows, modern interior design, and a colorful mural reading “A Journey Through...” on the wall. The lively, educational setting includes some standing by high tables.

Philadelphia Clef Club of Jazz & Performing Arts

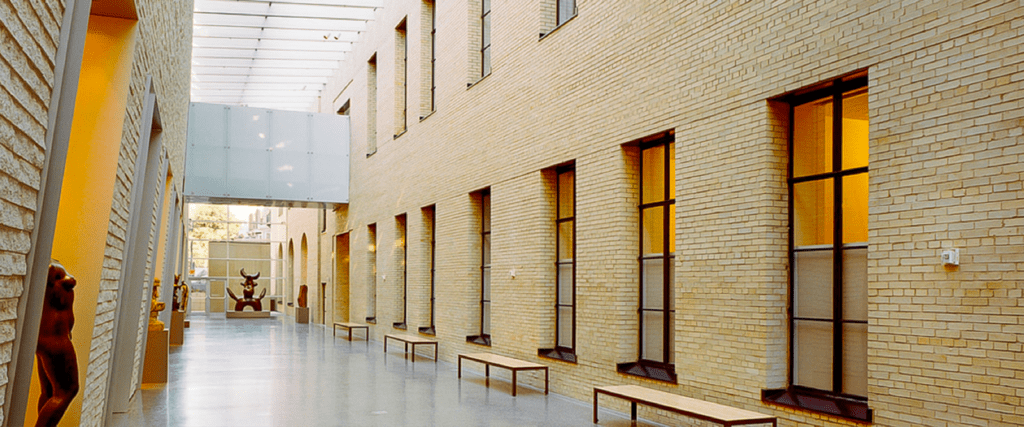
A spacious, modern hallway in Philadelphia with tall windows, beige brick walls, a glass ceiling, and benches along the wall. Sculptures are visible at the far end and left side, with natural light emphasizing thoughtful interior design.

Ruth and Raymond G. Perelman Building

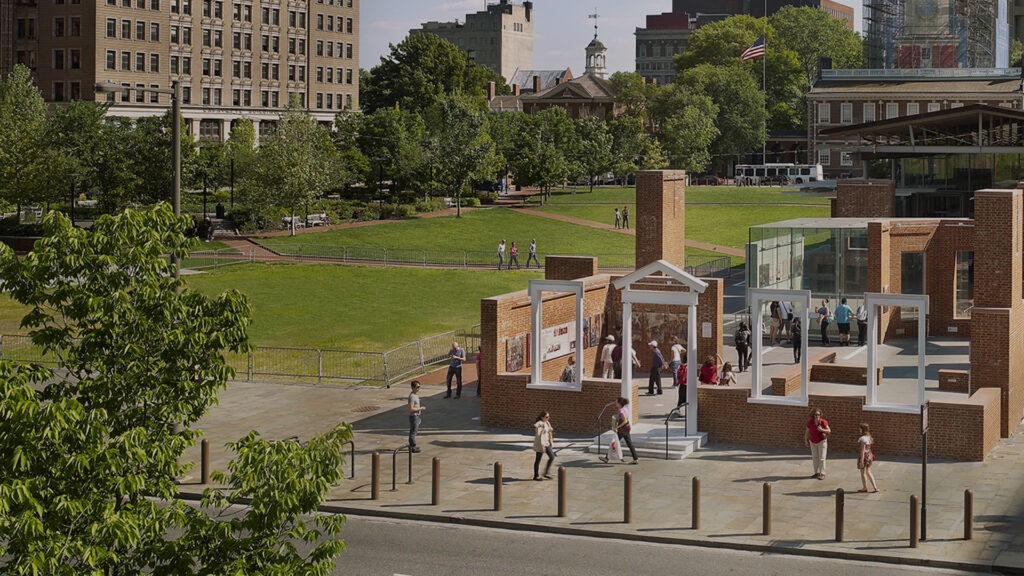
A city park with people walking and relaxing; in the foreground is an open-air brick structure curated for historic preservation, resembling a partial house or historical site, with tall buildings and trees in the background.

The President’s House

Let’s explore what’s possible together.

Get in touch:

"*" indicates required fields

Kelly Maiello Architects
1420 Walnut Street, 15th Floor Philadelphia, PA 19102-4015
215-546-0800 info@kmarchitects.com

Firm

About Us People

Services

Pre-Design Architectural Design Interior Design Master Planning

Projects

All Projects Civic/Cultural Commercial Education Healthcare Historic Preservation Mixed Use Residential Retail/Hospitality Transportation

News

Company People Projects

Connect

Linkedin (opens in a new tab) Instagram (opens in a new tab)

Sign up for our newsletter

By entering your email, you agree to join our mailing list and receive updates. You can unsubscribe whenever you like.

© 2026 Kelly Maiello Architects
Privacy Policy