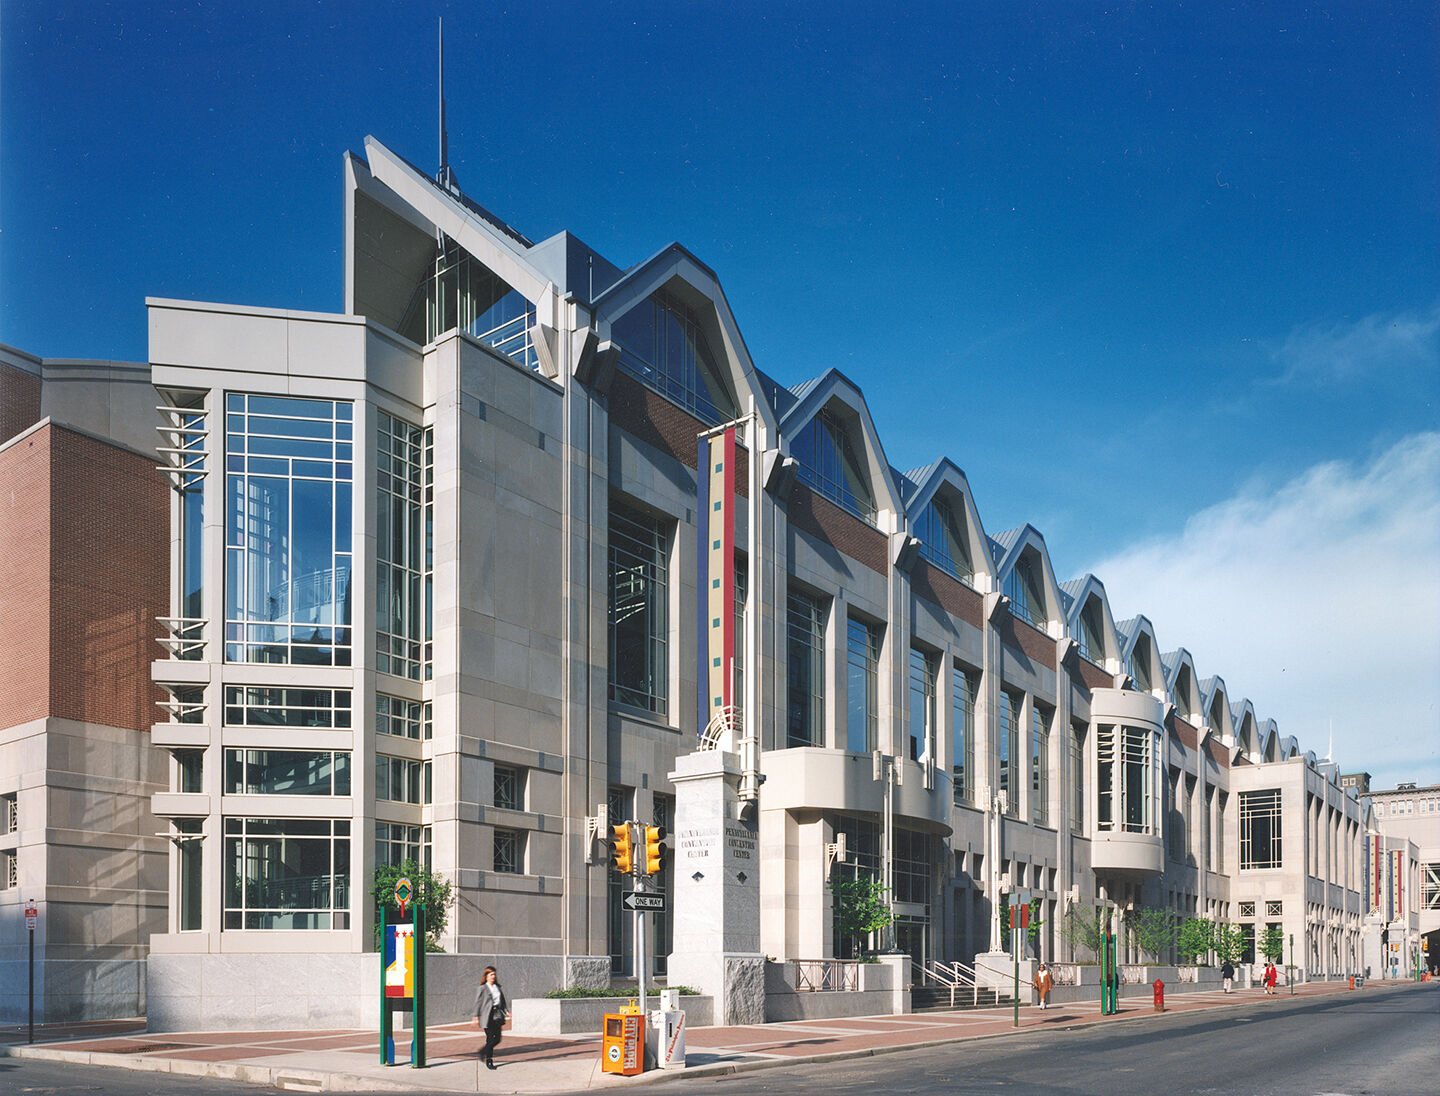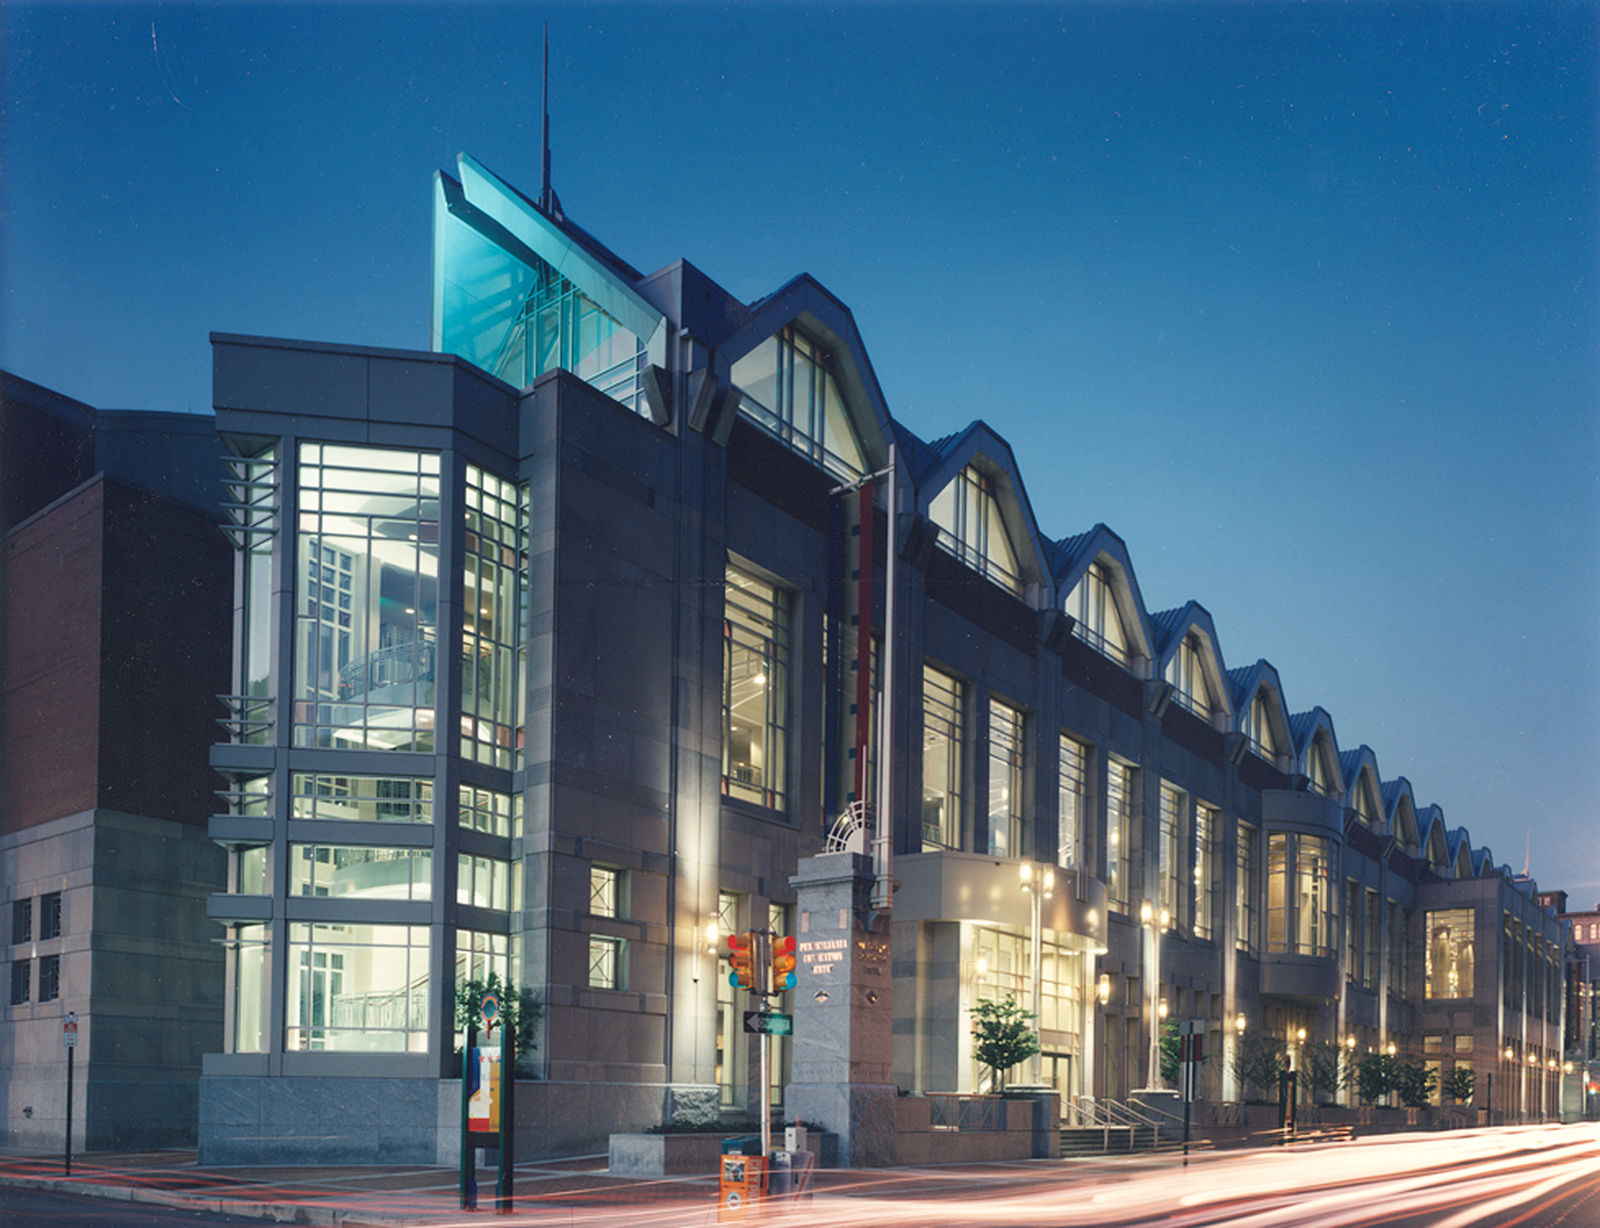






Completed in 1993, the original Pennsylvania Convention Center spanned 400,000 square feet and occupied two city blocks. In 2006 the Convention Center Authority responded to an increased demand for convention space and initiated a five-year, $787 million, 878,000-square-foot expansion project that increased meeting and exhibit space by 60%. The same team of three architecture firms responsible for the 1993 facility also led the expansion.
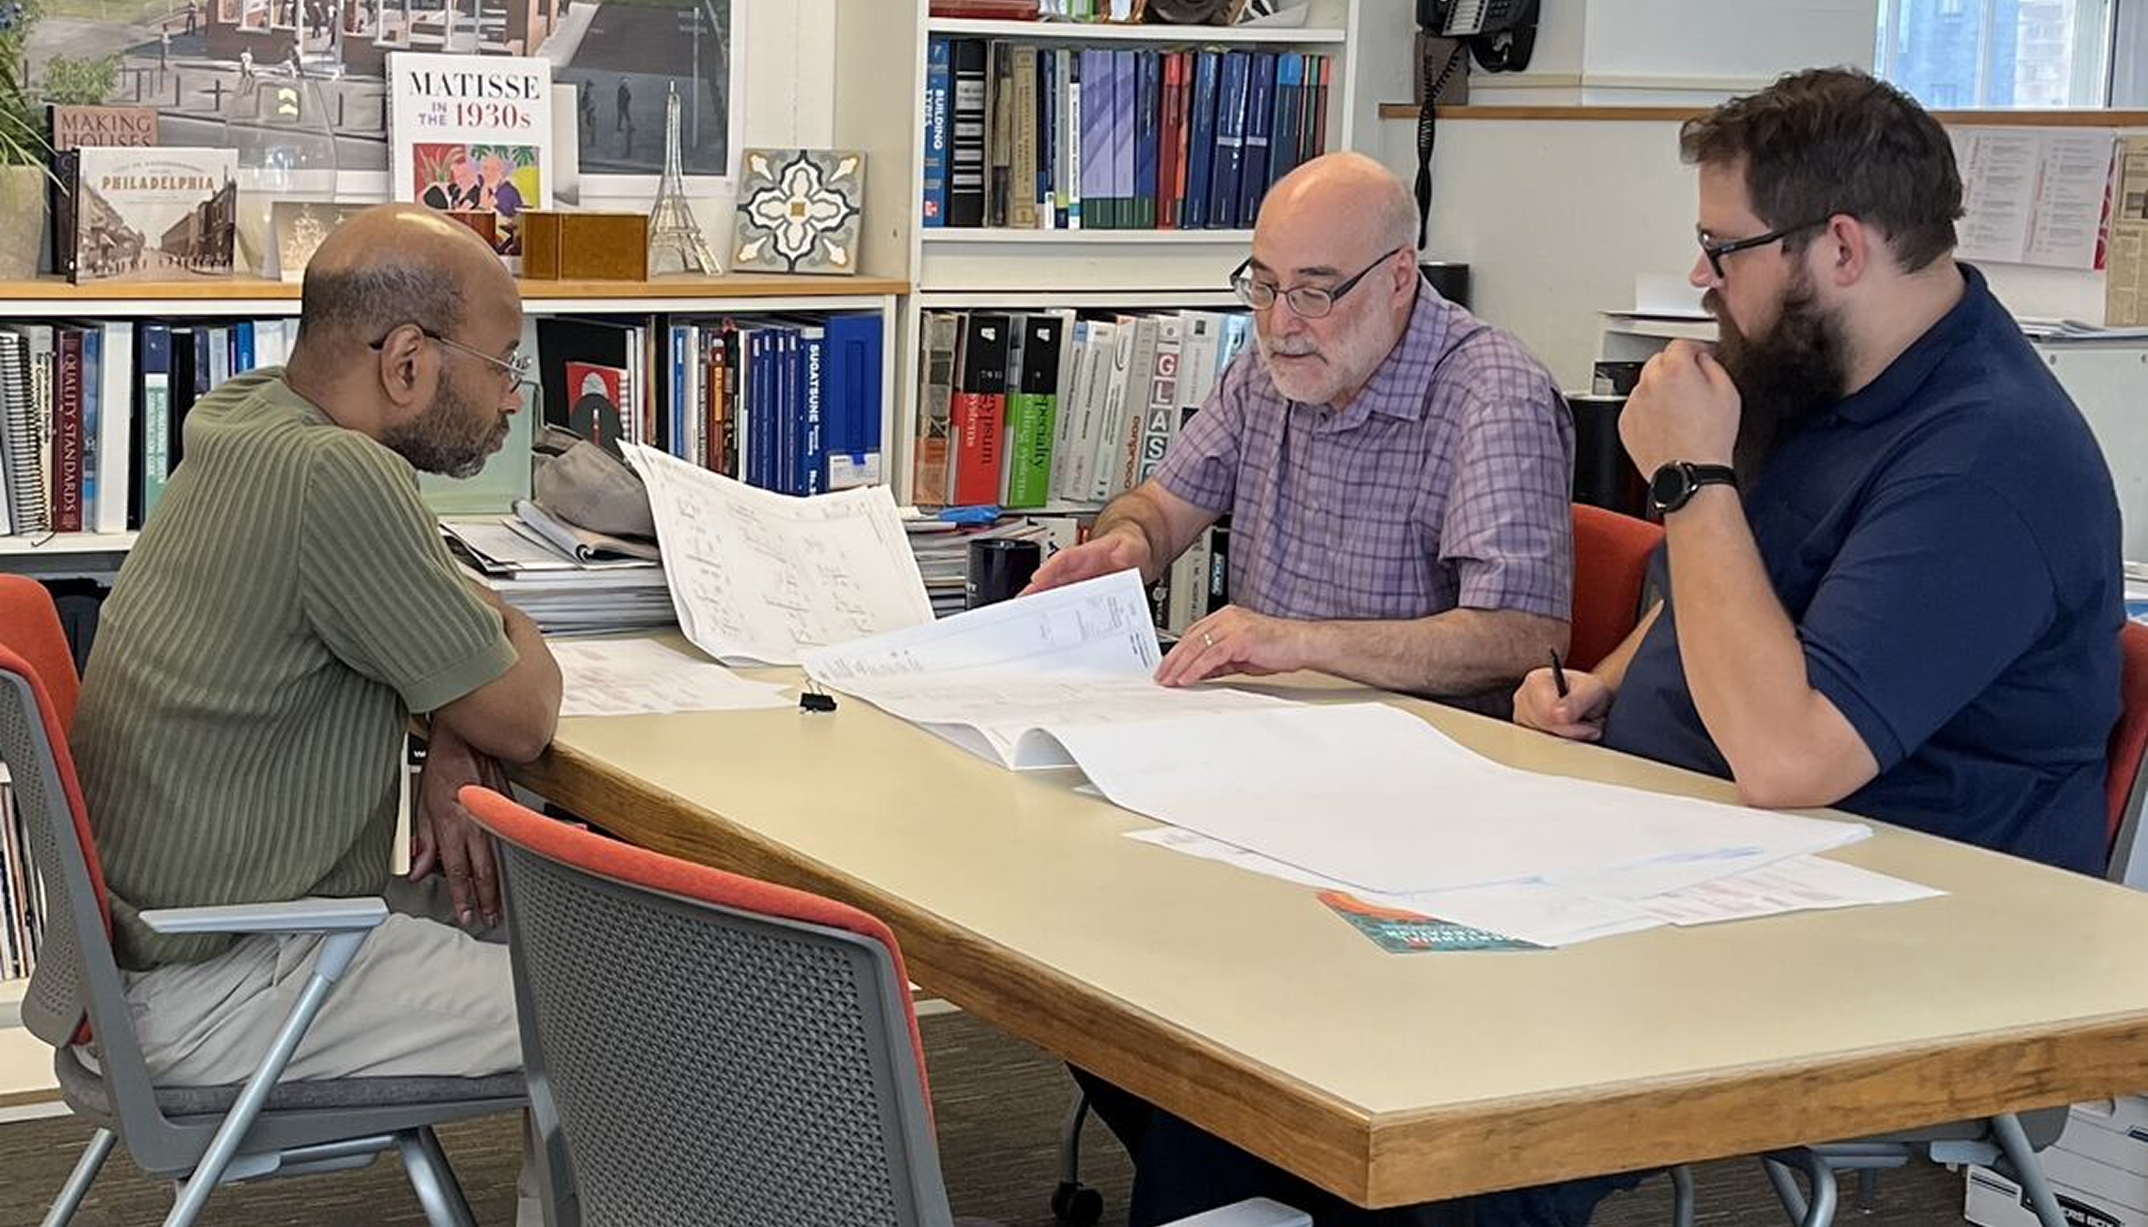
KMA was responsible for exterior and interior planning, details, construction documentation, and coordination of engineering on both projects. In addition, for the original building we developed details and construction documentation for the exhibition building, and for the expansion our focus was the design of the Arch Street concourse and its exterior envelope, the 13th Street tunnel, and vertical circulation. The 878,000-square-foot expansion initially incorporated two historic buildings: the 1926 Liberty Title Building and the 1917 Philadelphia Life Insurance Building and its 1962 addition. We prepared documents for preservation and adaptive reuse of both, but the latter was ultimately eliminated from the design program and demolished.
We have teamed with many architectural firms over the years and Kelly/Maiello is one of the best. We enjoyed a true collaboration through the project challenges for six years. The relationship was collegial and professional, resulting in an award-winning facility for Philadelphia and the state. ~ Andy McLean, FAIA, TVS Design