left arrow icon
right arrow icon
John Coltrane Museum and Cultural Arts Center Site Feasibility Study
Client
Strawberry Mansion Community Development Corporation
Category
Civic/Cultural, Historic Preservation

2021 AIA Philadelphia Honor Award Winner in Planning/Unbuilt Category

Strawberry Mansion Community Development Corporation (SMCDC) is a Philadelphia community-based non-profit. Established in 2004, their mission is to promote sustainable revitalization through residential, commercial, and economic development; historic preservation; and empowerment of the community. In the former residence of the late, great modern jazz saxophonist John W. Coltrane, SMCDC saw an exceptional opportunity for mission fulfillment.

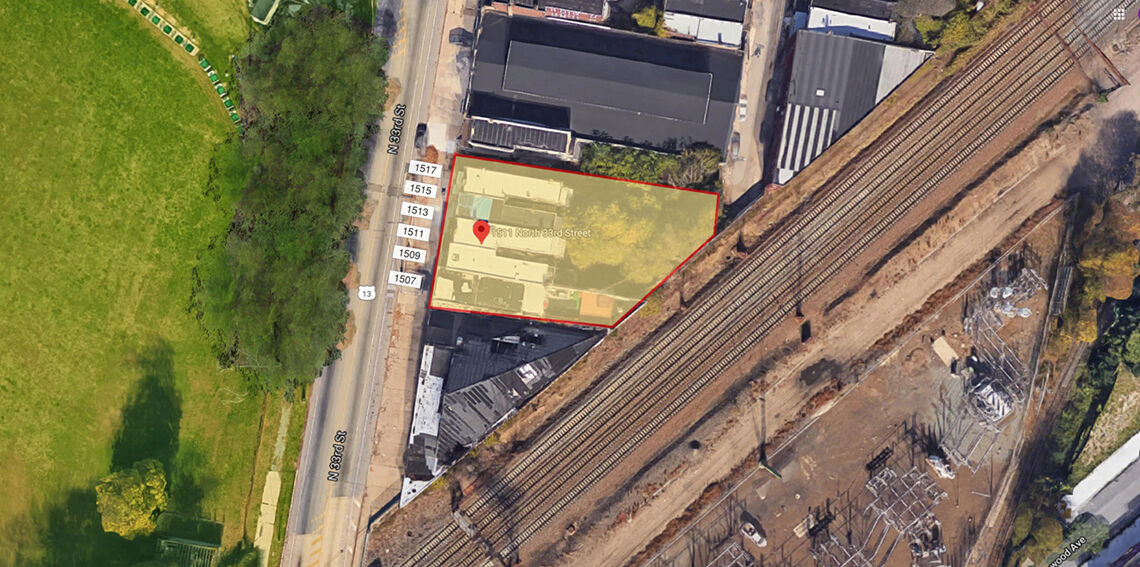
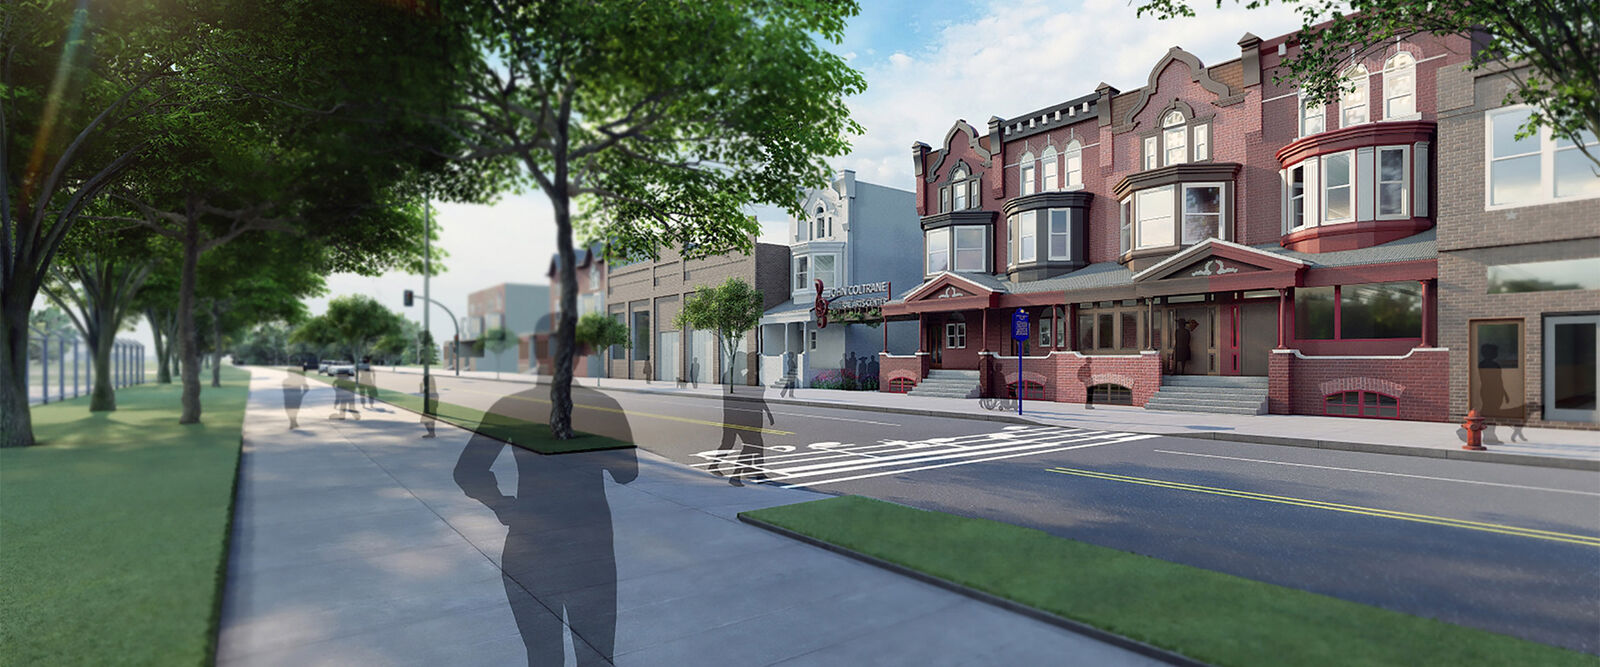
The Coltrane House, located at 1511 N. 33rd Street, was built in 1903. Designated as a National Historic Landmark, it is on the National Register of Historic Places and is listed on the Philadelphia Register of Historic Places. The Pennsylvania Historical and Museum Commission placed a marker honoring Coltrane in front of the house in 1990.

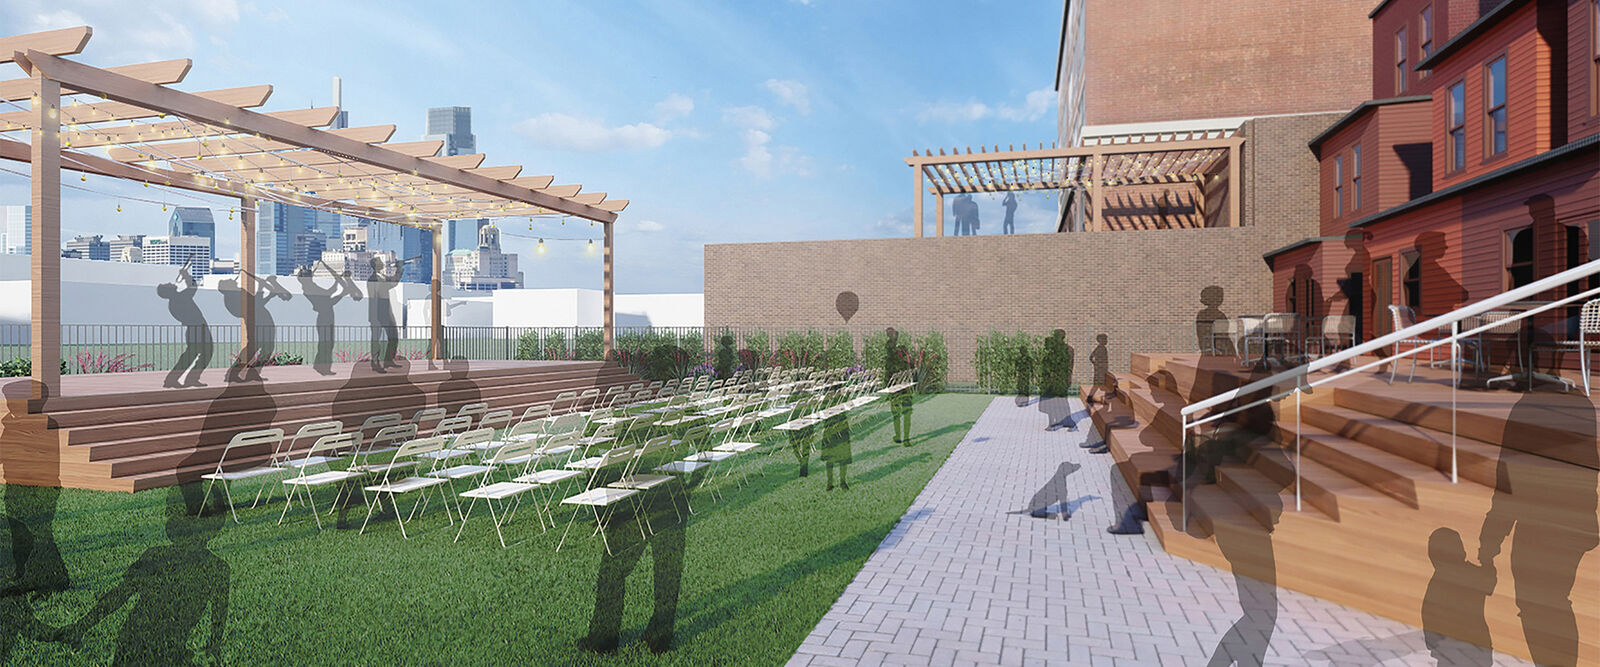
By developing this property into a world-class venue where jazz can be heard, studied, and appreciated, SMCDC will create a gateway to the Strawberry Mansion neighborhood, contribute to its revitalization, and preserve the historic residential row’s architectural character.

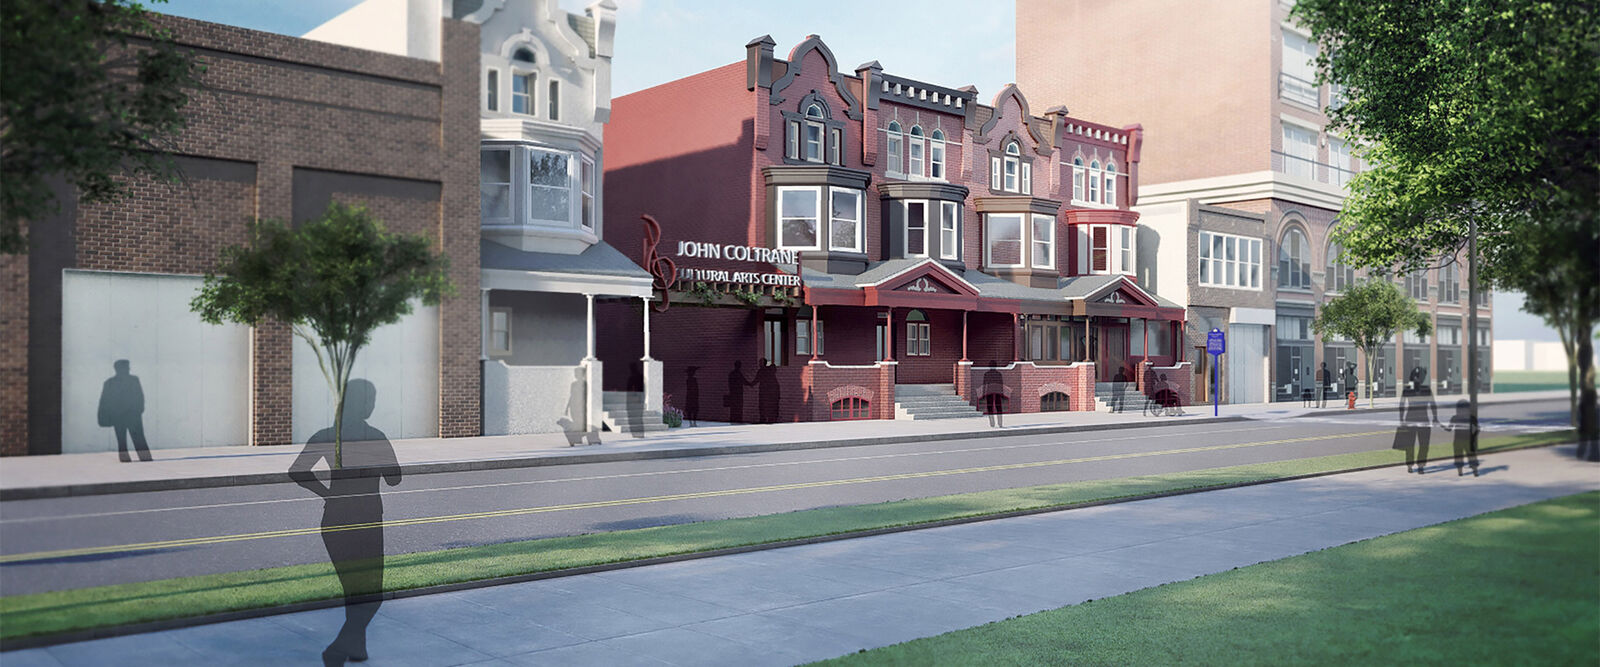
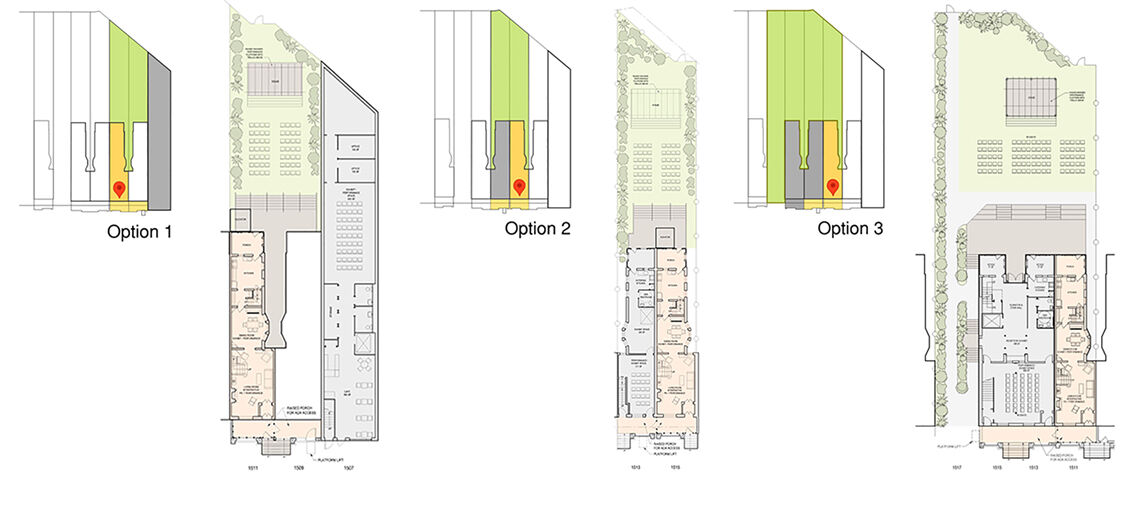
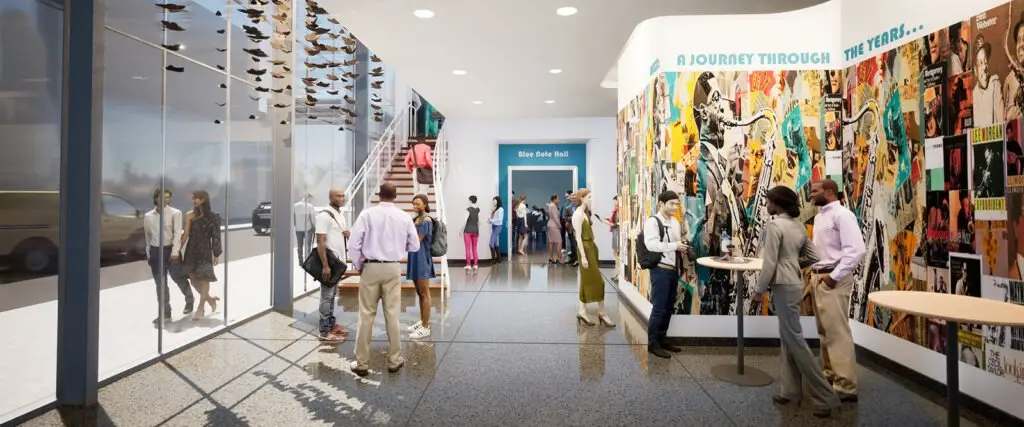
We were responsible for leading the site feasibility study and conceptual design of three options for repurposing the property and three adjoining rowhouses as a museum and cultural arts center.

Read more about this project on SMCDC’s website.
 

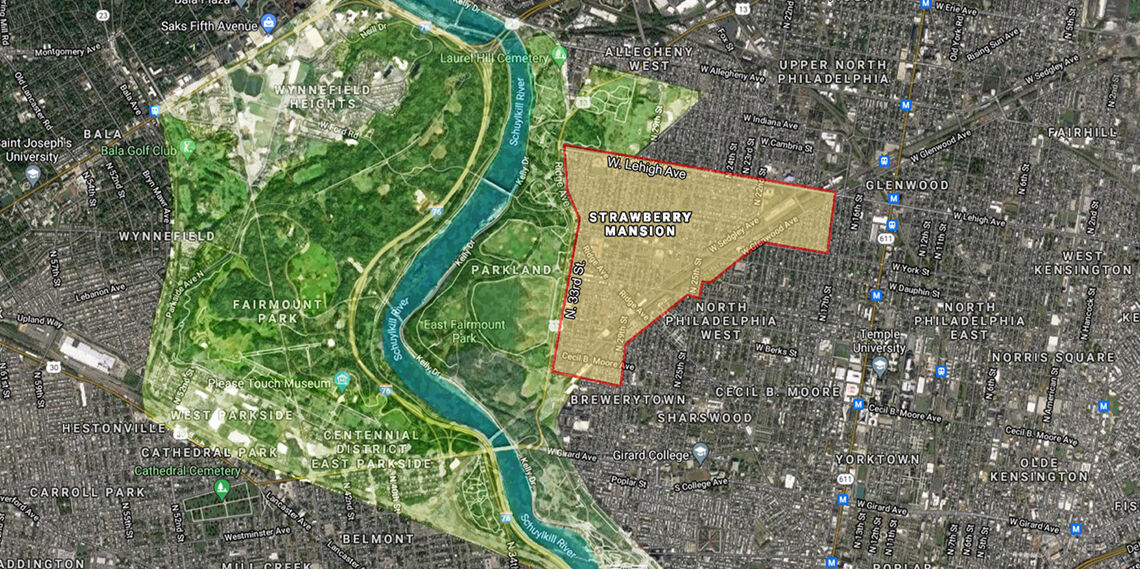
A civic-focused satellite map of Philadelphia highlights Fairmount Park in green and the Strawberry Mansion neighborhood in yellow with a red border. Major roads, neighborhoods, and the Schuylkill River are clearly visible.

Location of Philadelphia’s Strawberry Mansion neighborhood


Aerial view of a Philadelphia property outlined in red and shaded yellow, situated between a green park, a labeled road, and multiple railroad tracks—ideal for an architect focused on historic preservation.

Detail of house location on 33rd Street


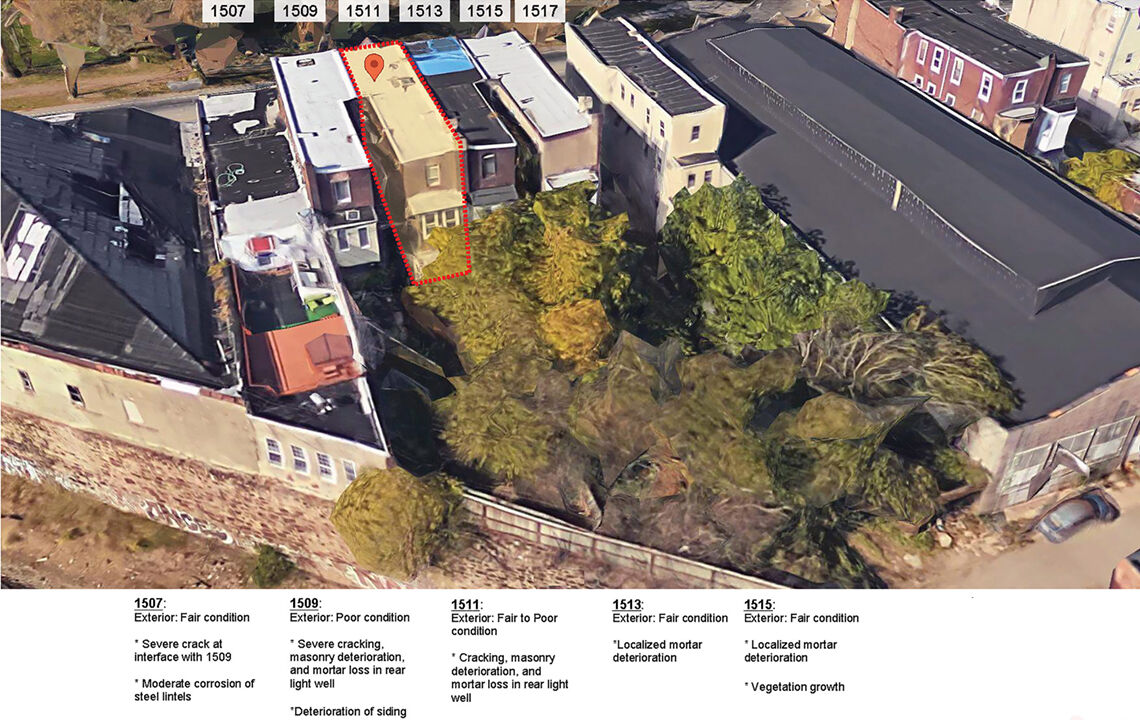
Aerial view of several rowhouses and buildings, with one tan-colored building outlined in red. Labels above each building indicate addresses (1507–1517), noting exterior conditions and deterioration—an important focus for historic preservation and civic pride.

East elevation existing conditions


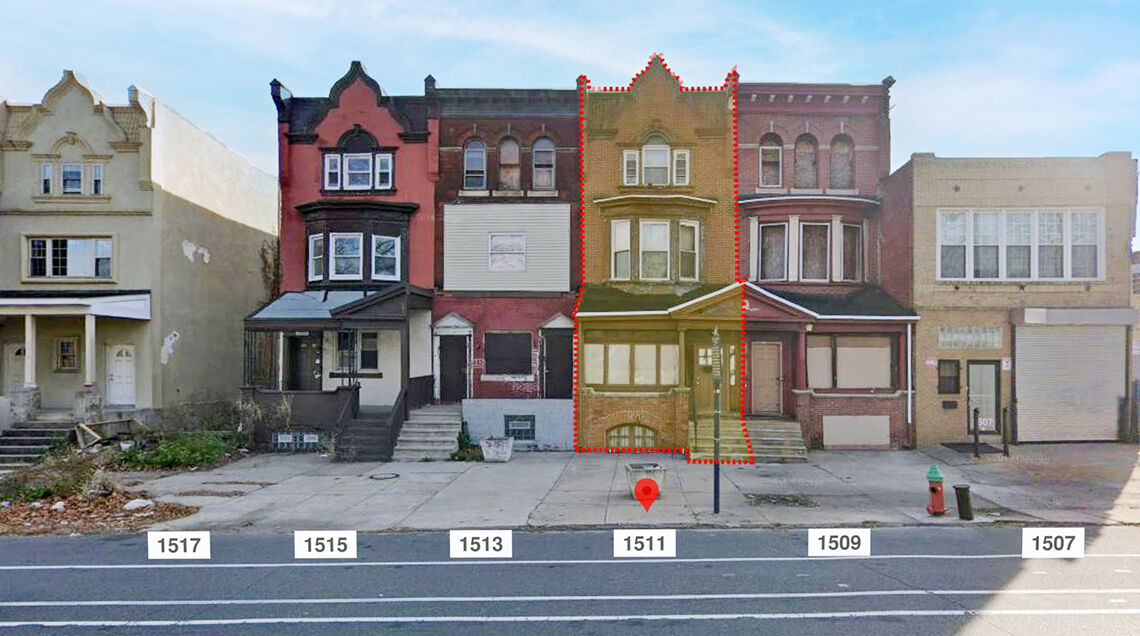
A row of old, attached brick buildings with boarded windows in Philadelphia; the building at 1511 is highlighted by a dashed red outline, and a red location pin marks it. The street address numbers are labeled on the sidewalk—ideal for historic preservation.

West elevation existing conditions


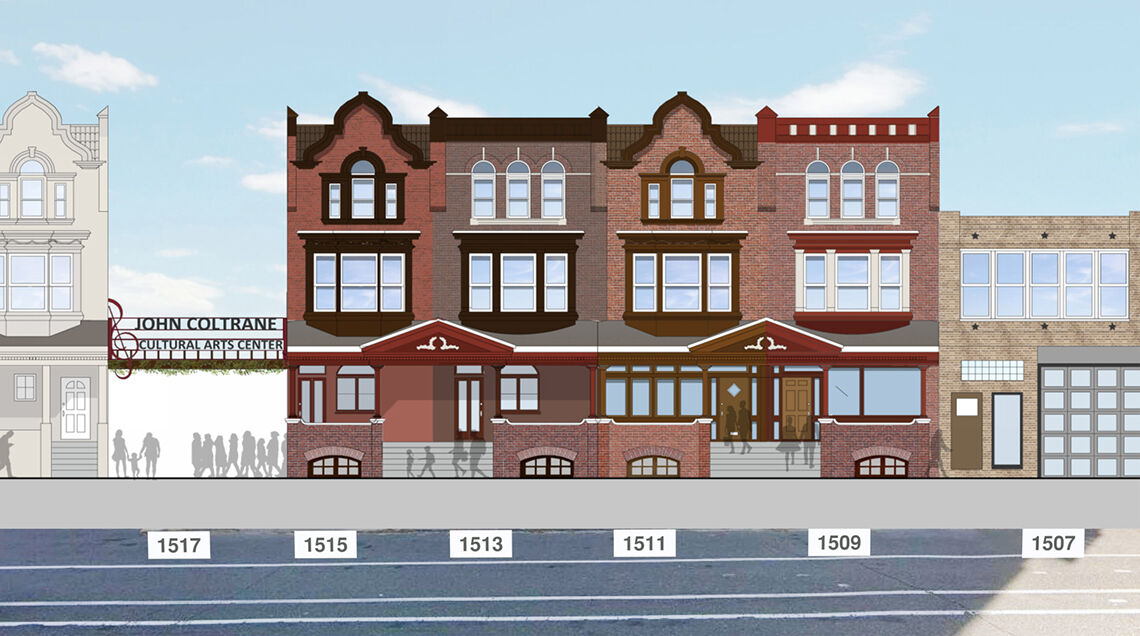
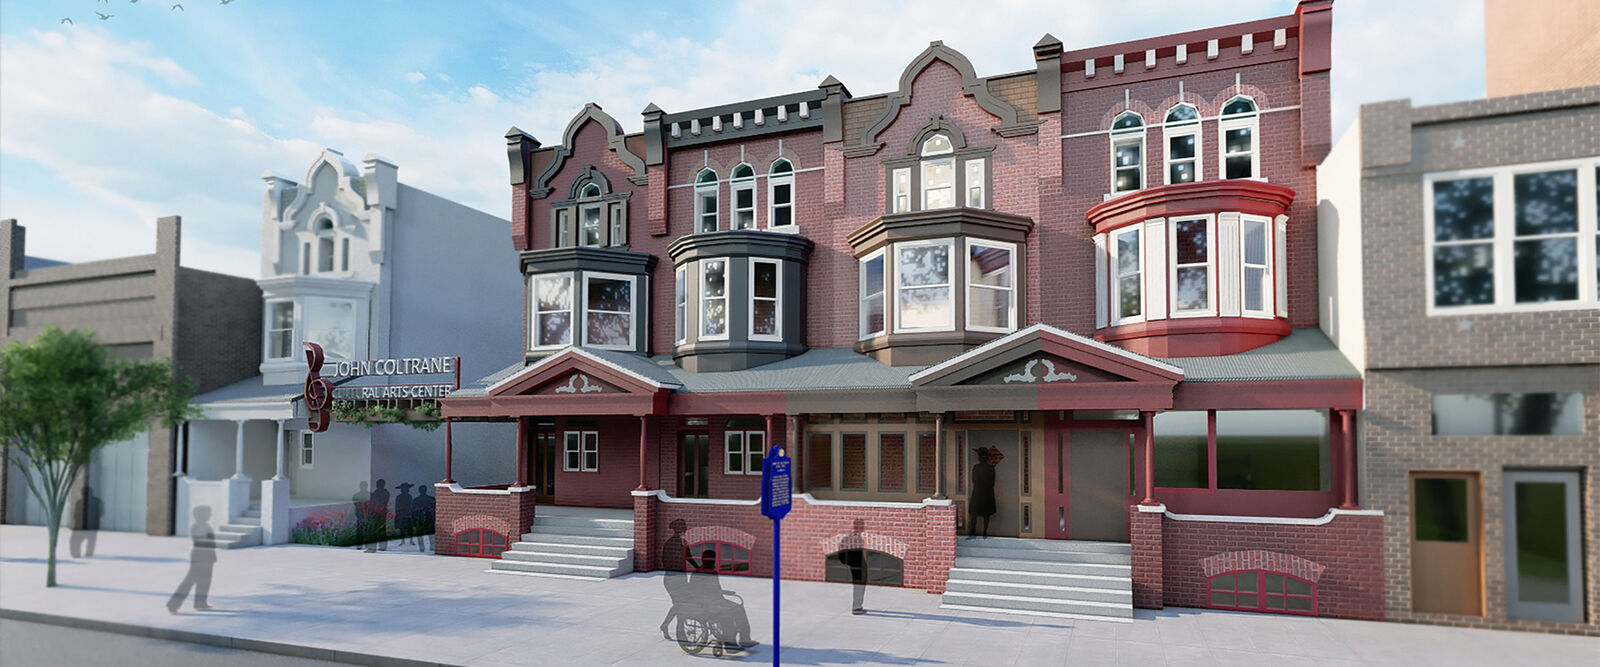
Architectural illustration of historic brick buildings in Philadelphia, including the John Coltrane Cultural Arts Center, with addresses 1507 to 1517 labeled below. Blue sky, silhouettes of people, and an educational focus are visible.

West elevation proposed


Three architectural site plan options for an educational building in Philadelphia are shown, each highlighting different arrangements of green spaces and pathways in yellow and green, with building interiors detailed in light brown to illustrate interior design choices.

Three proposed options for adaptive reuse program


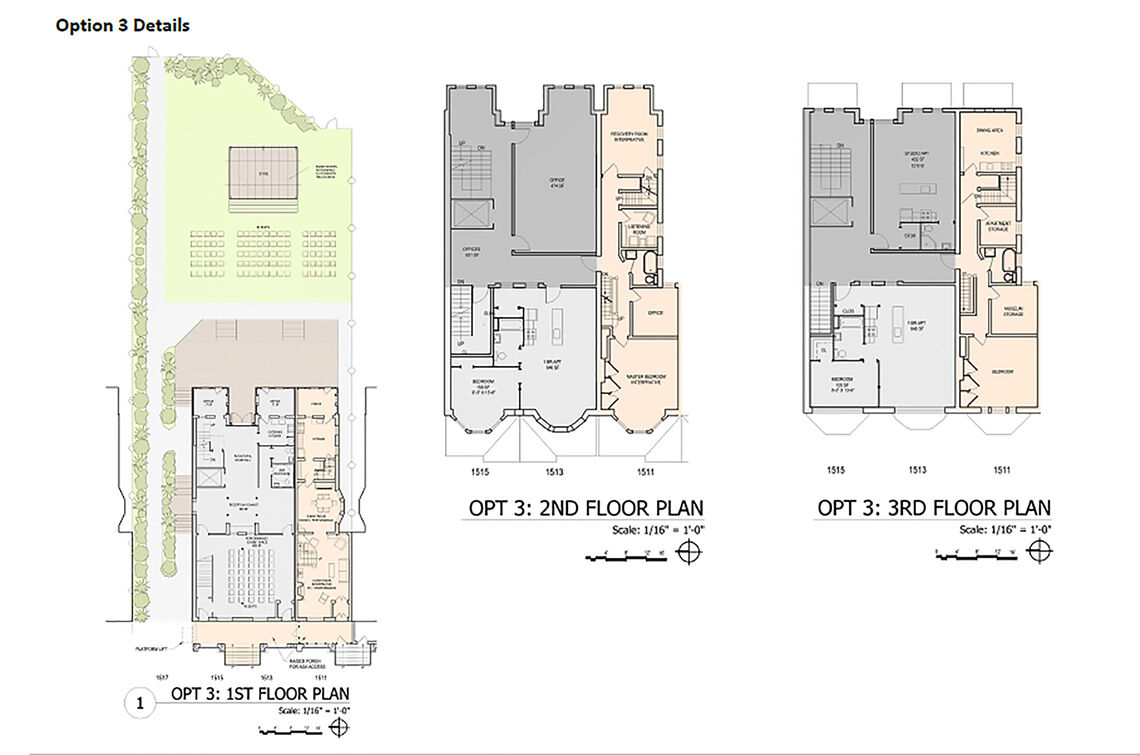
Architectural plans display three floors of a civic building labeled as Option 3. The 1st floor plan includes exterior landscaping; the 2nd and 3rd show detailed interior layouts with rooms and corridors. Scale: 1/16 = 1–0.


Option 3 was selected


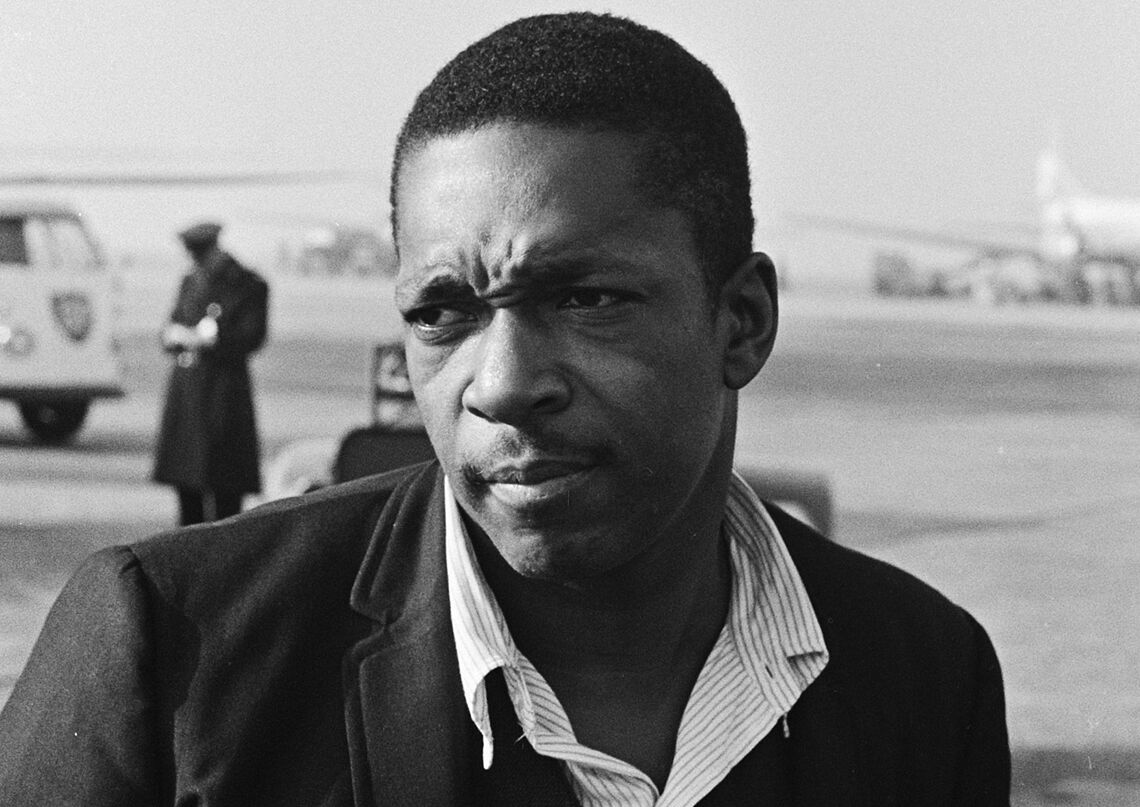
A man with short hair and a serious expression stands outdoors near a Philadelphia airport runway. He wears a jacket over a striped shirt—blurry vehicles and a person in a coat and hat complete this architect’s contemplative scene.

John Coltrane, 1963