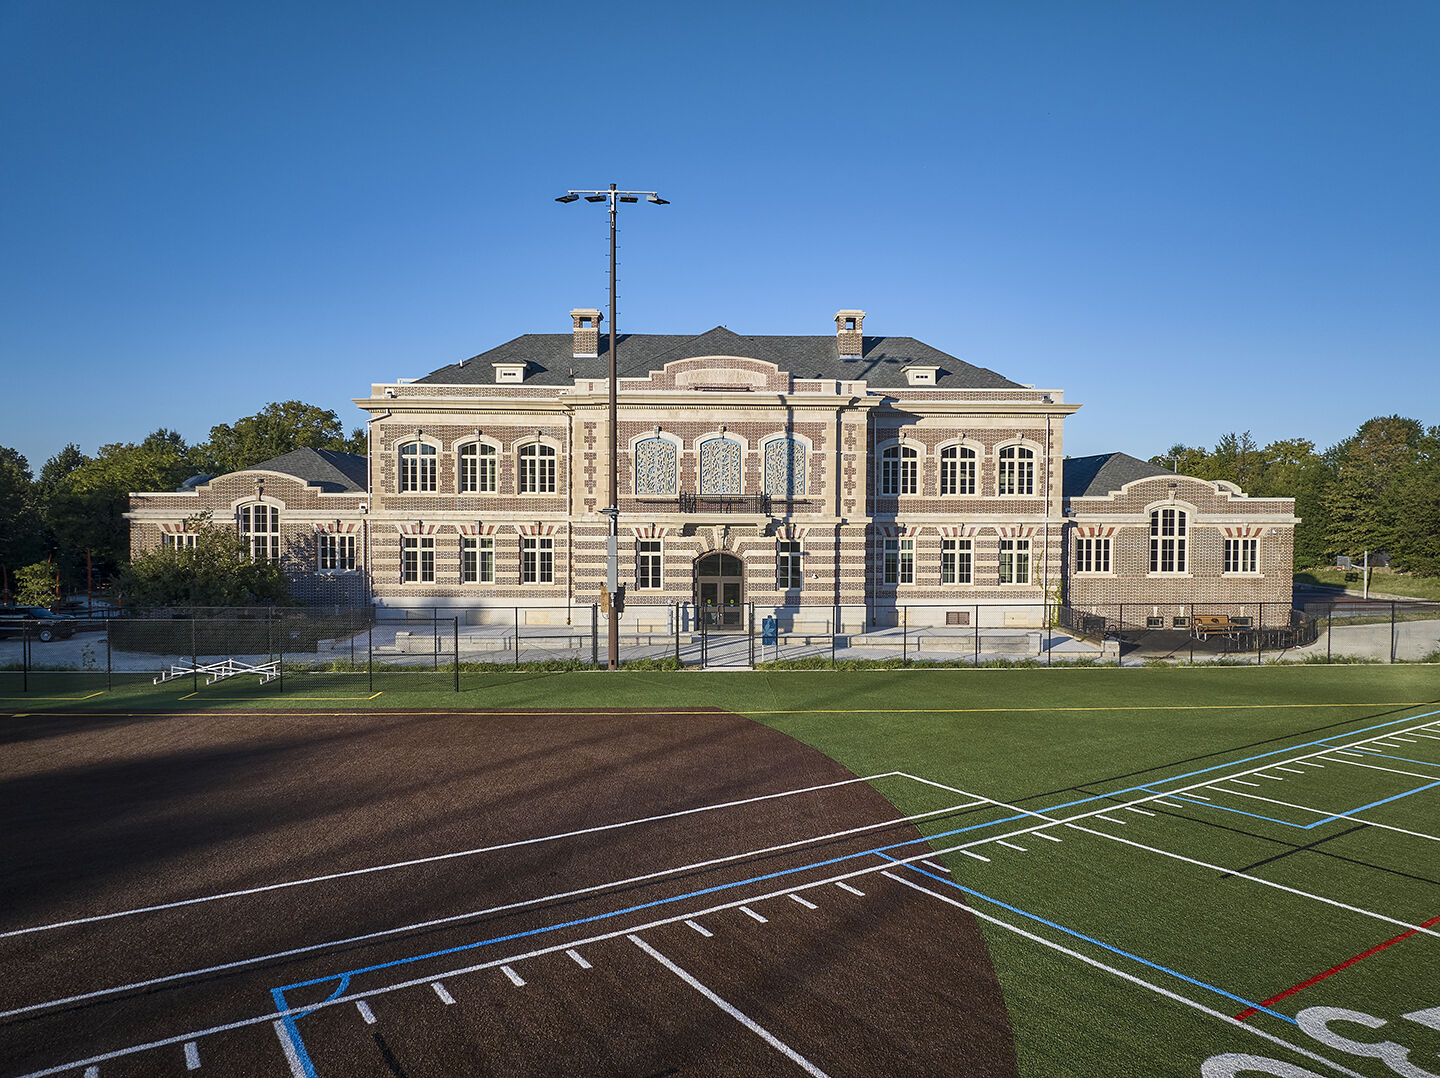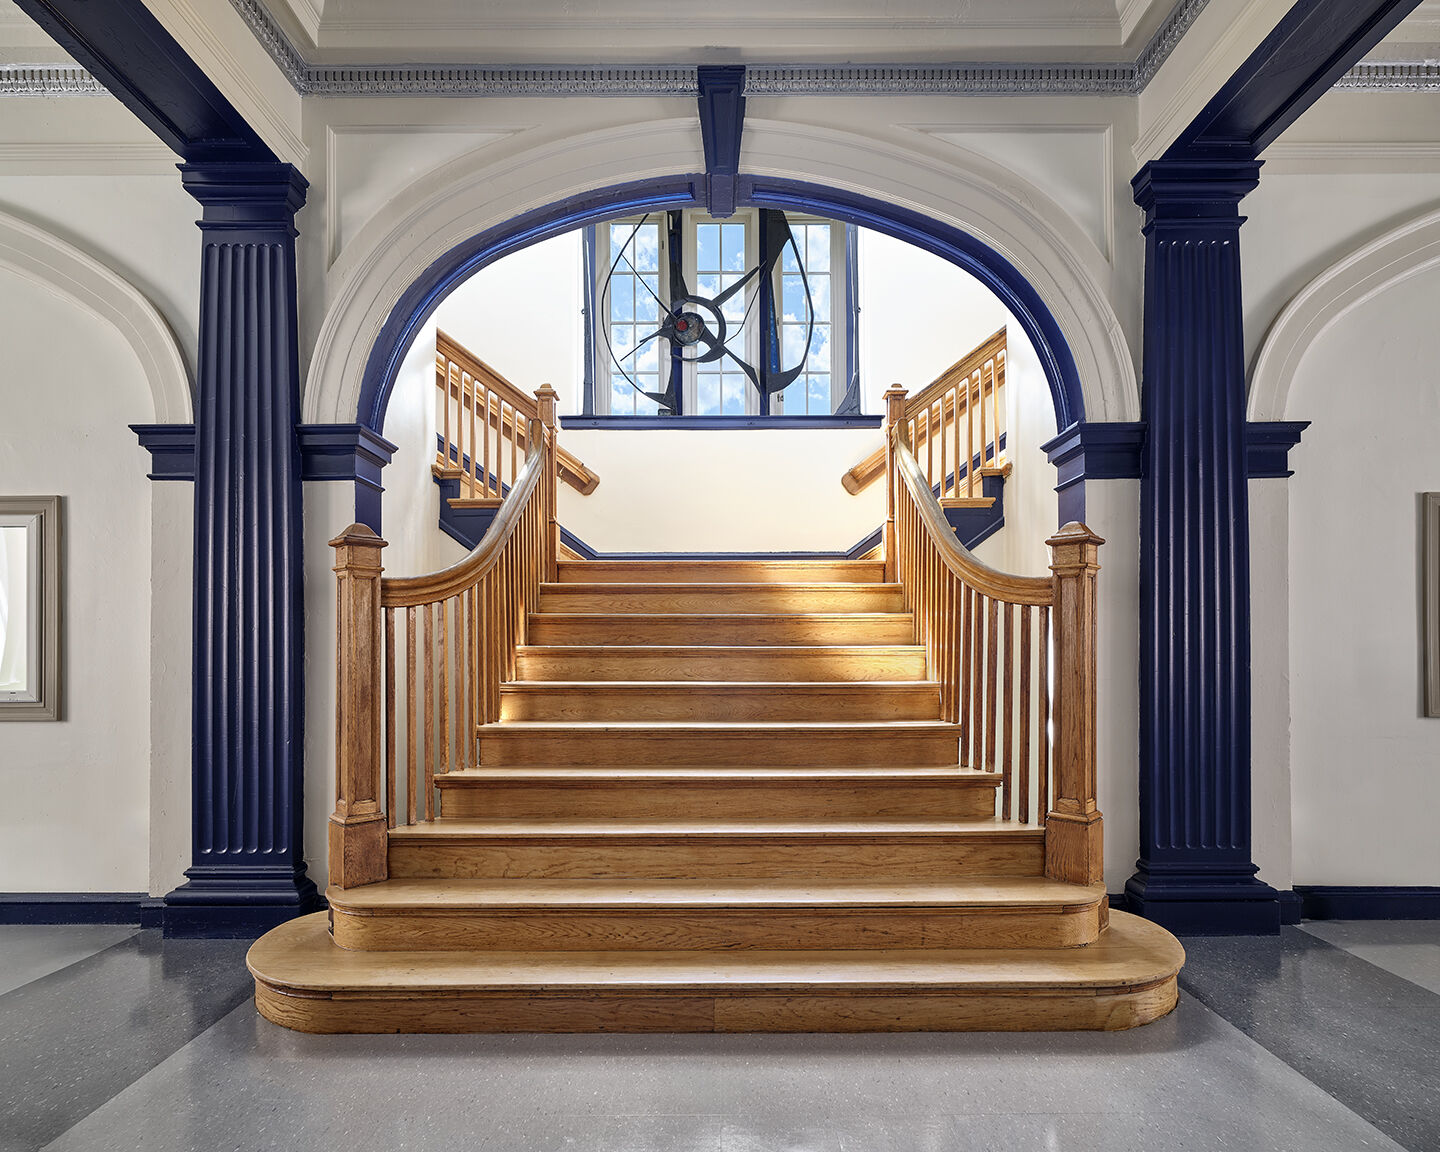





Operated by the Philadelphia Parks & Recreation Department, Kingsessing Recreation Center is one of the city’s oldest and largest recreation facilities. Located in Southwest Philadelphia on a 9.2-acre site formerly occupied by the Belmont Cricket Club, the Beaux-Arts building opened in 1916 and was added to the Philadelphia Register of Historic Places in 2009.
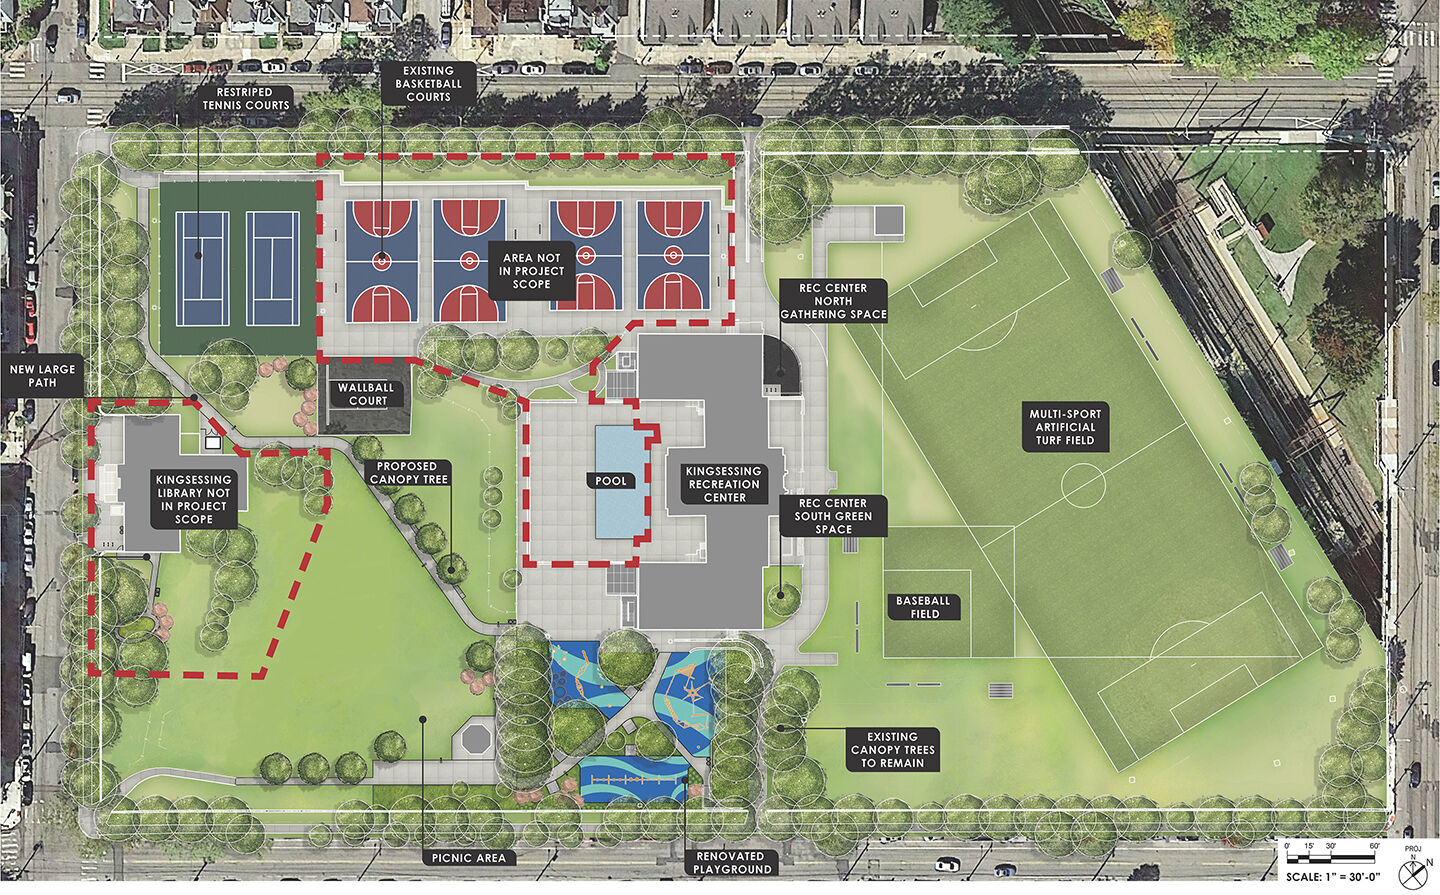
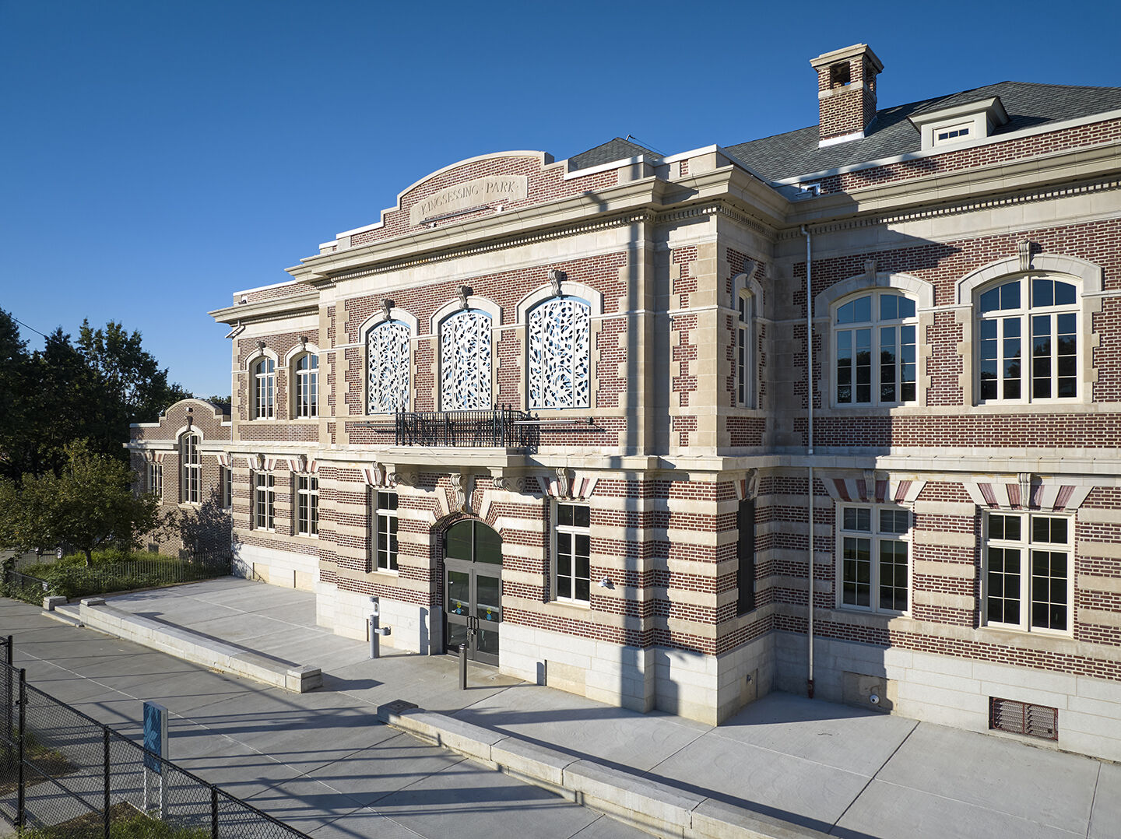
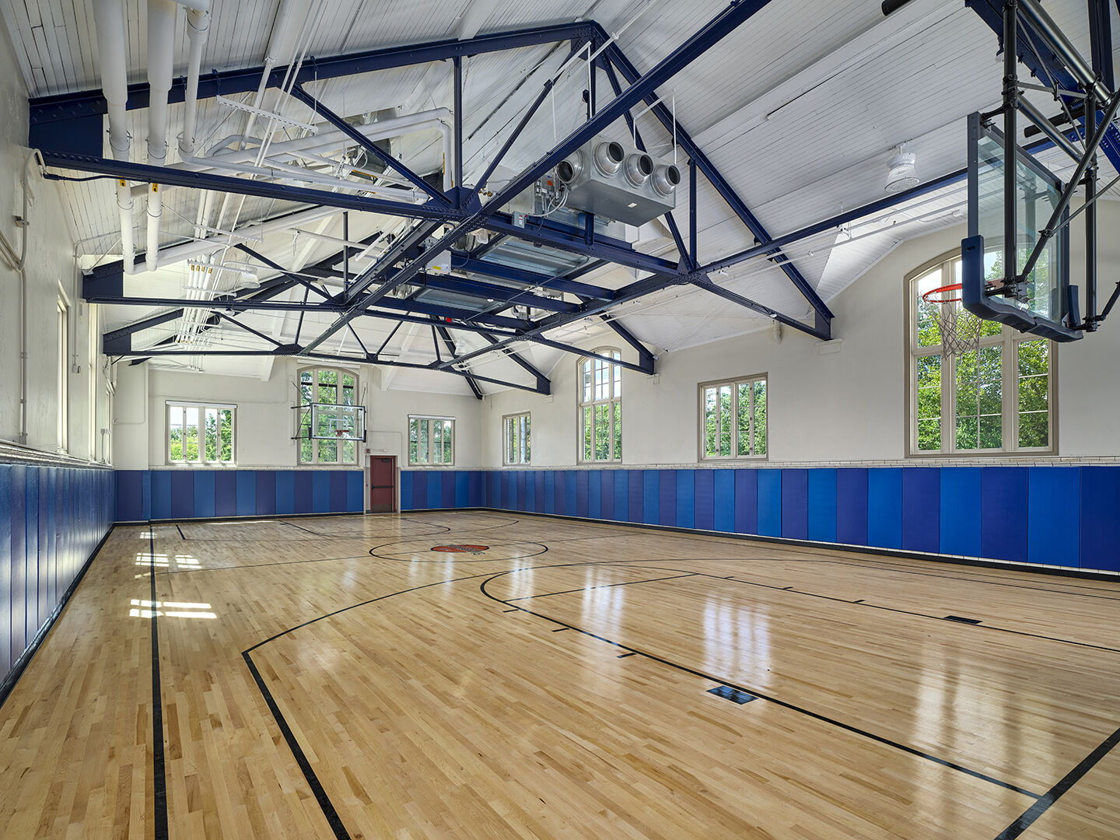
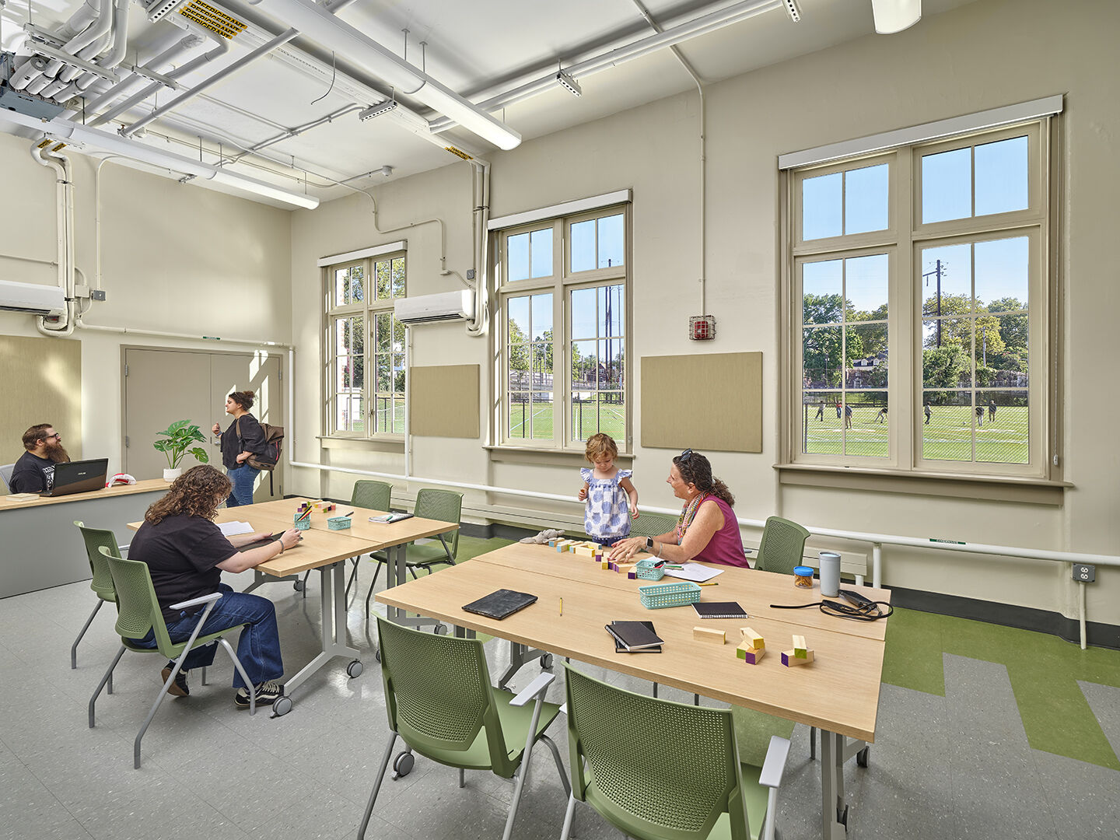
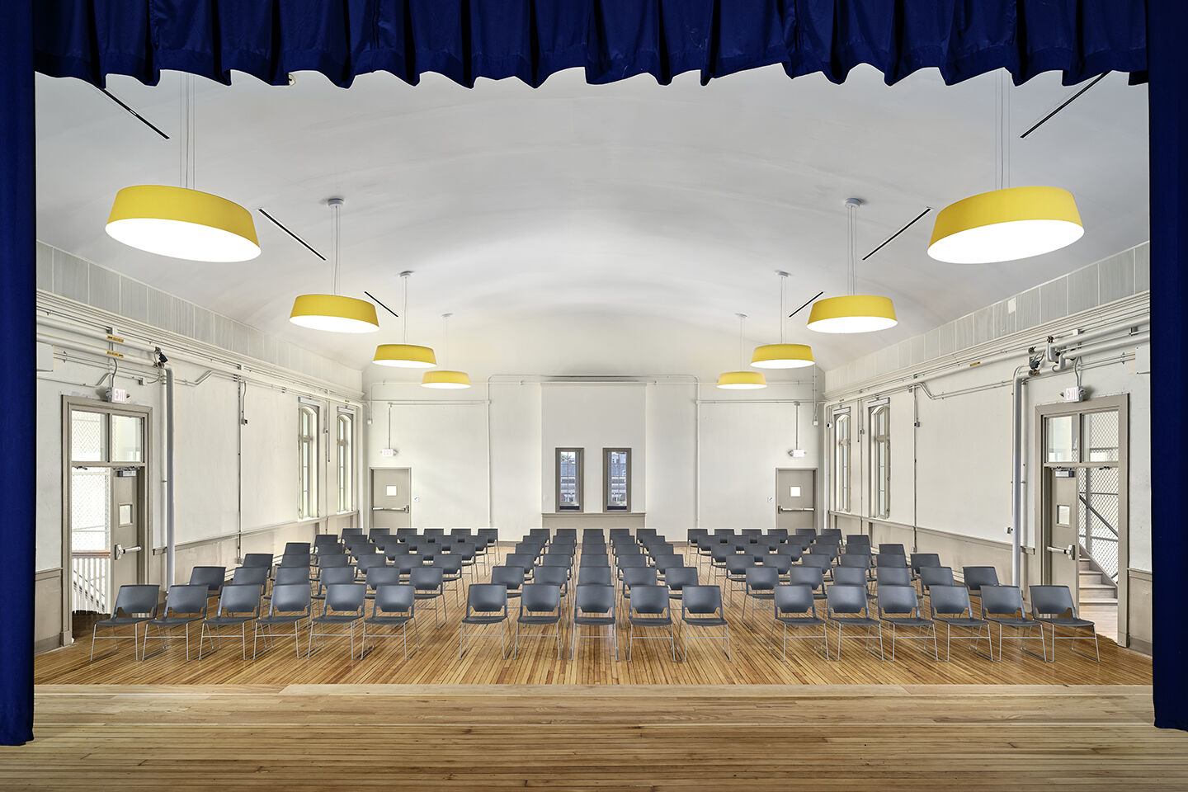
The brick masonry and granite structure, ornately decorated with limestone and terracotta trim, encompasses 32,000 usable square feet on two floors plus a basement. A central section is flanked by long wings, each containing a gymnasium. Fifty rooms support more than 30 recreation, educational, and community programs, including athletics, arts, fitness, and public computing. The campus includes athletic fields, courts, a playground, community gardens, and a swimming pool.
As part of the owner’s commitment to investing in neighborhood parks, recreation centers, and libraries, the project intent was to preserve this significant civic landmark while transforming it into a safe, welcoming, energy-efficient, and fully accessible community resource that reflects neighborhood priorities.
The design team began with a comprehensive assessment of the building and site, using the findings and associated cost estimates to help Philadelphia Parks & Recreation establish priorities. Following an extensive community outreach effort, the final scope balanced historic preservation with code compliance, life safety, user comfort, functionality, and long-term sustainability within the project budget.
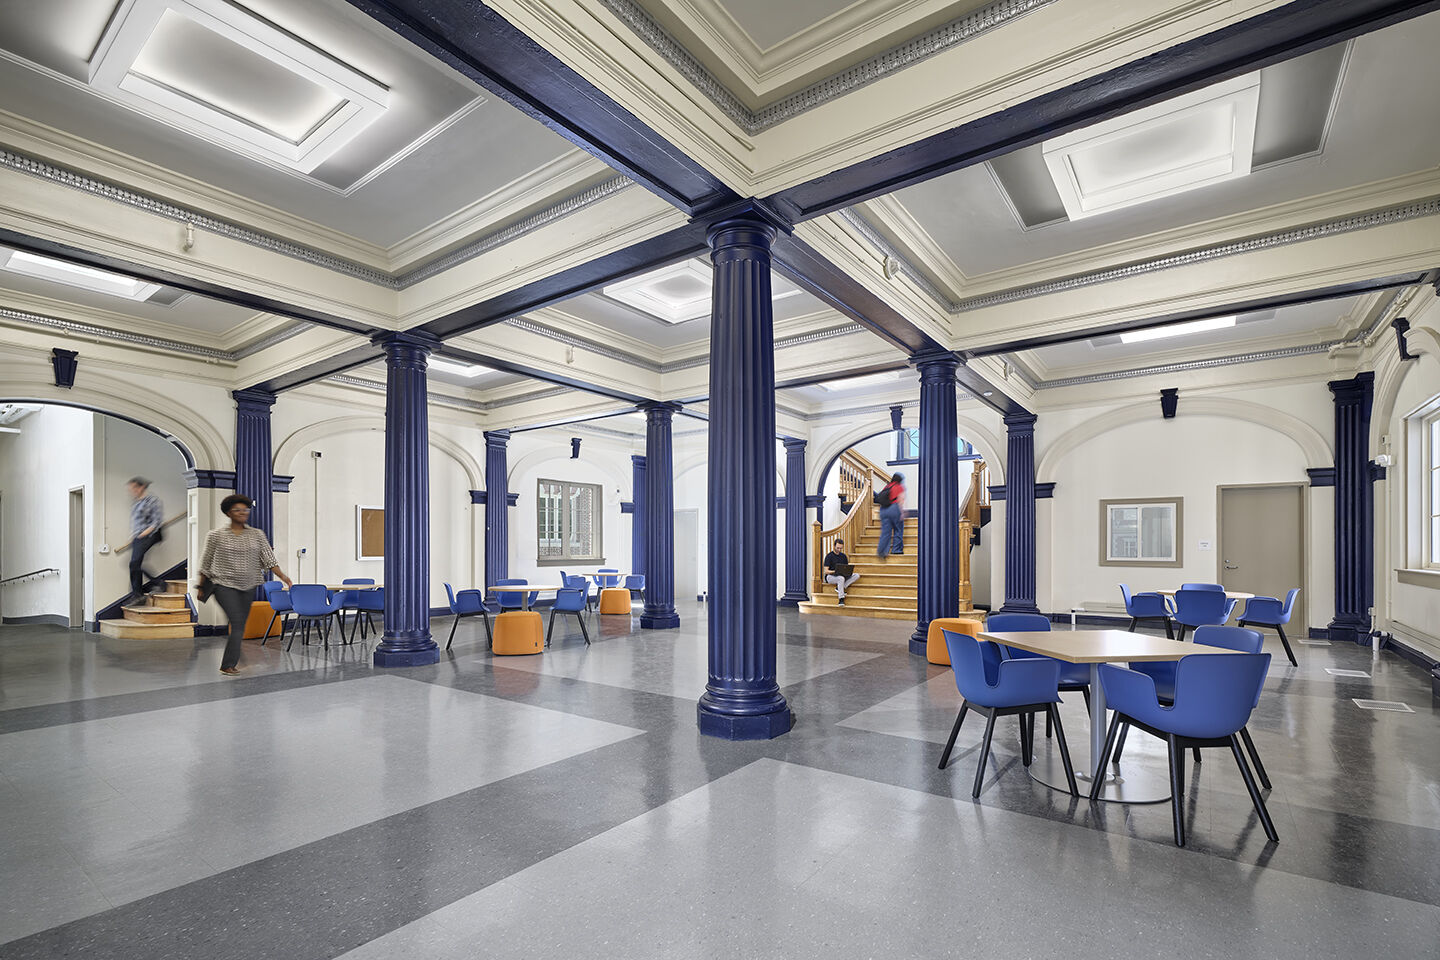
The resulting $27 million renovation revitalized both the building and its campus. Site improvements enhanced accessibility, stormwater management, circulation, recreation facilities, and community gathering spaces through new pathways, artificial turf fields, play areas, and landscape improvements. Building upgrades included a new roof, insulation, energy-efficient windows, restored masonry, modernized MEP/FP systems, new elevators and accessible restrooms, and refreshed interior finishes.
This project demonstrates how thoughtful reinvestment in a historic public asset can preserve its architectural character while creating an inclusive, resilient recreation center that will continue serving the Kingsessing community for generations to come.