


left arrow icon
right arrow icon
Emanuel Recreation Center
Client
City of Philadelphia
Category
Civic/Cultural

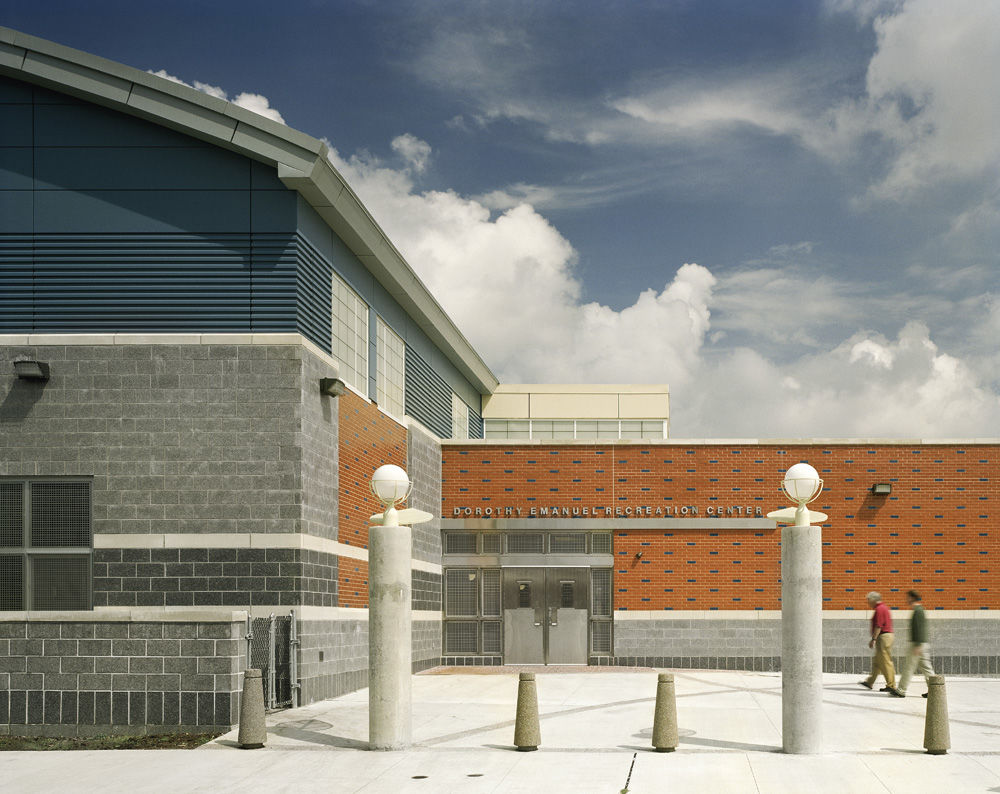
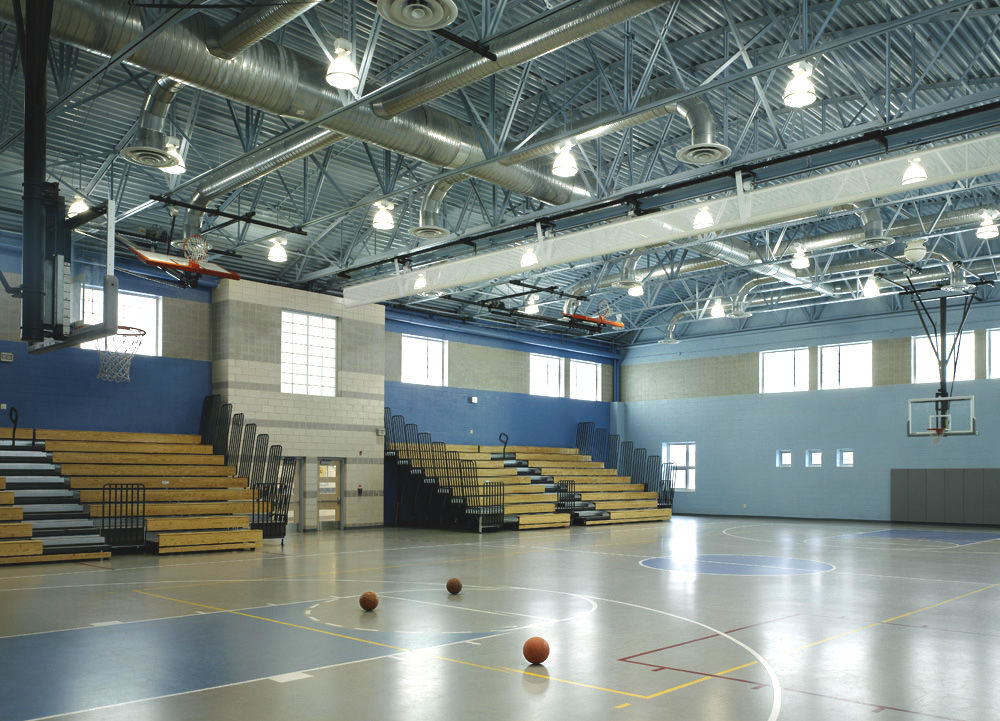
The new 20,000-square-foot recreation center facility includes a full-size gymnasium that can seat 300, weight room, 200-seat multipurpose room that can be subdivided into classrooms, computer room, arts and crafts room, teen center, and a child care area. As part of the project, a small existing building at the site was renovated for office, storage, and meeting space. The buildings are surrounded by playing fields that include play equipment.
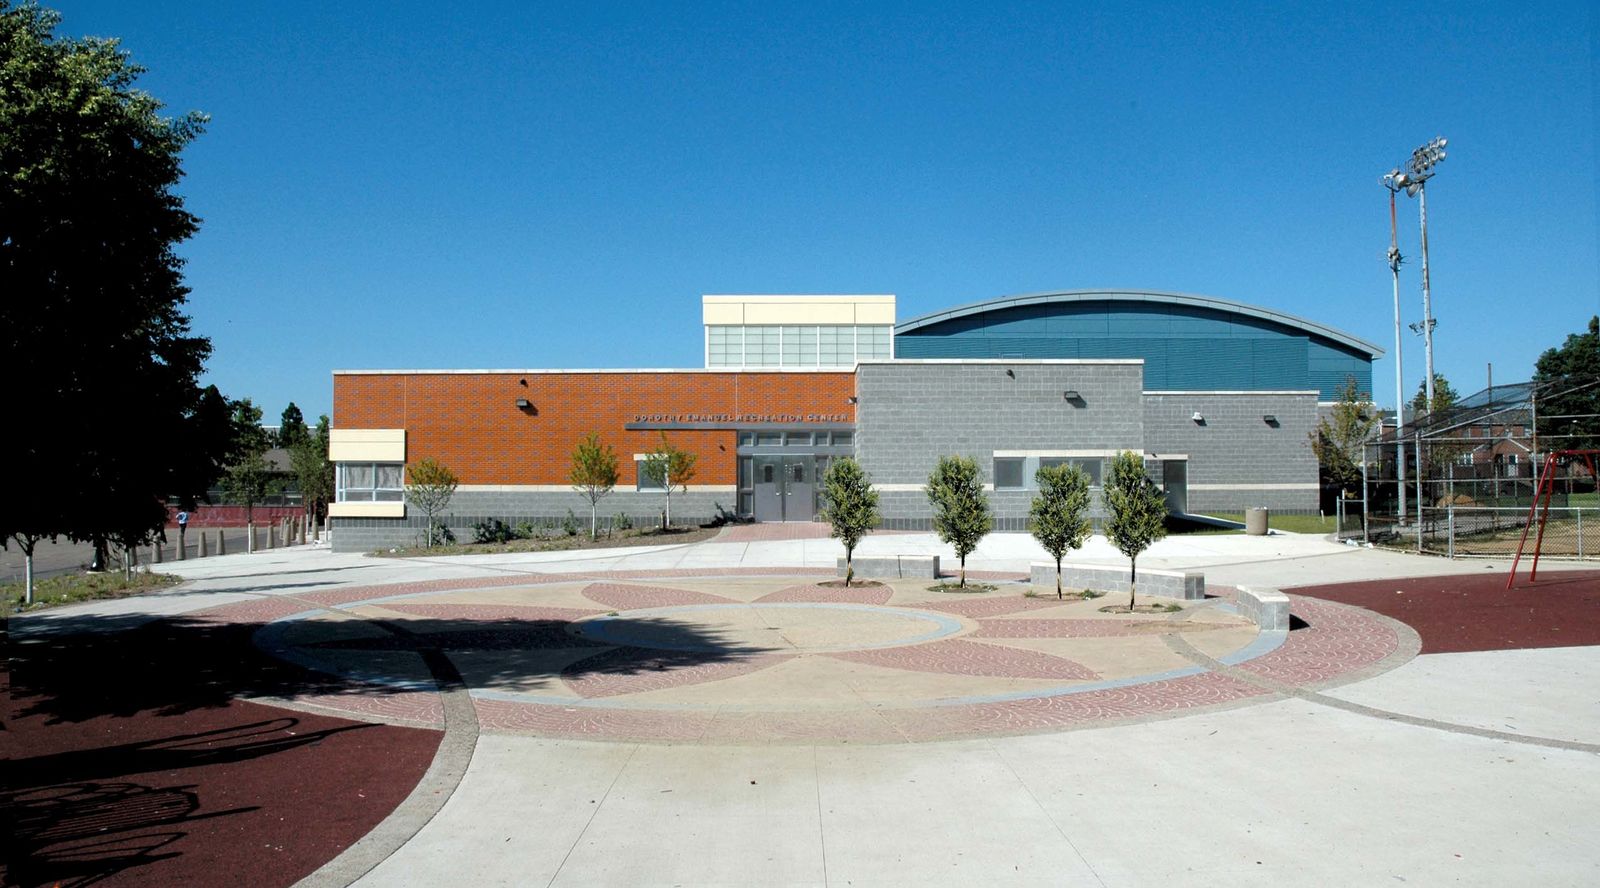
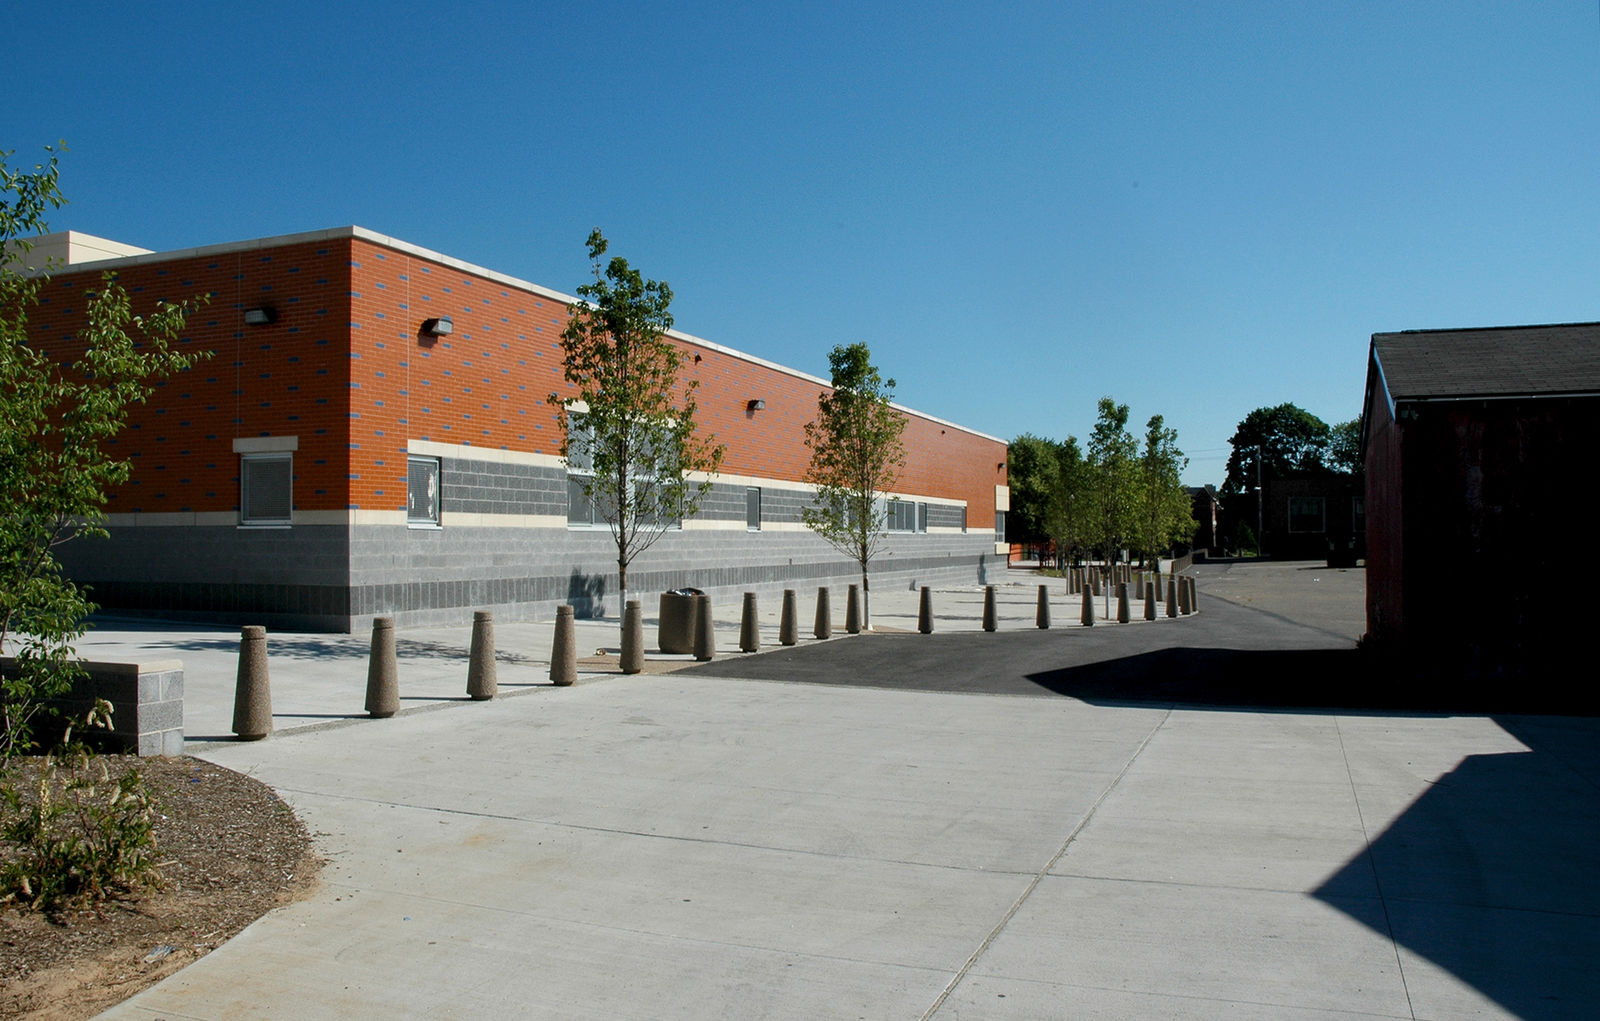
A modern civic school building with orange, gray, and blue exterior panels, large windows, and a circular patterned courtyard with young trees in front—all thoughtfully designed by the architect under a clear blue sky.A modern, single-story brick building with a paved courtyard and bollards lines the walkway. Young trees are planted along the path, reflecting educational values, and the sky is clear and blue.A modern civic recreation center with gray and red brick walls, labeled Dorothy I. Height/Benning Recreation Center, stands under a partly cloudy sky. Two people walk toward the entrance as concrete bollards line the walkway.

Empty indoor basketball gym with blue walls, bleachers, and three basketballs scattered on the court. Designed by an architect for an educational space in Philadelphia, overhead lights and large windows brighten the area.

Photo/Image credits: Halkin | Mason Photography