




The meetings, conventions, trade shows, and other events hosted by the Center attract attendees from across the country and around the world to Philadelphia, making the facility the largest economic driver of the region’s hospitality industry.
KMA has a long history with the Pennsylvania Convention Center Authority (PCCA) as a member of the original design team responsible for the 1993 building and the later expansion. We have been involved with various improvements since then, the latest being a new executive boardroom that opened in January 2025. The $2.25 million project came about when PCCA expressed the desire to replace an underutilized open lounge area with a modern space outfitted with the latest audio-visual technology and environmental controls.
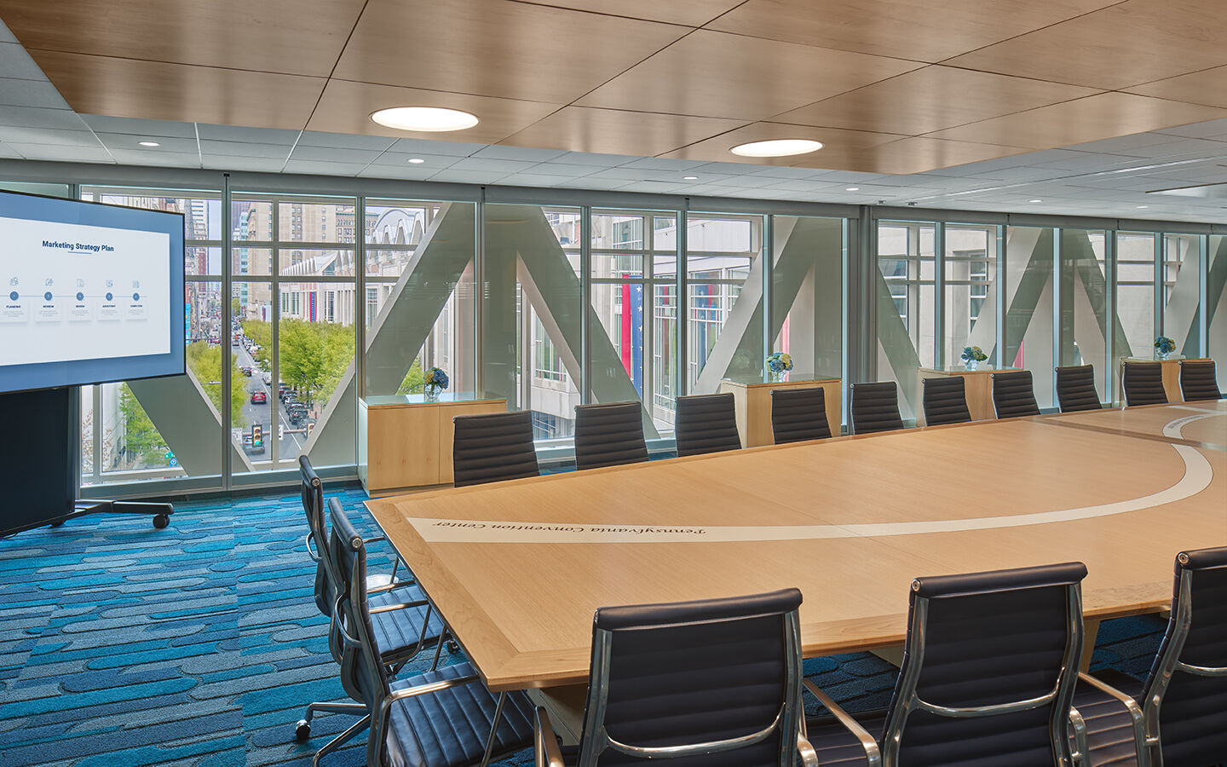
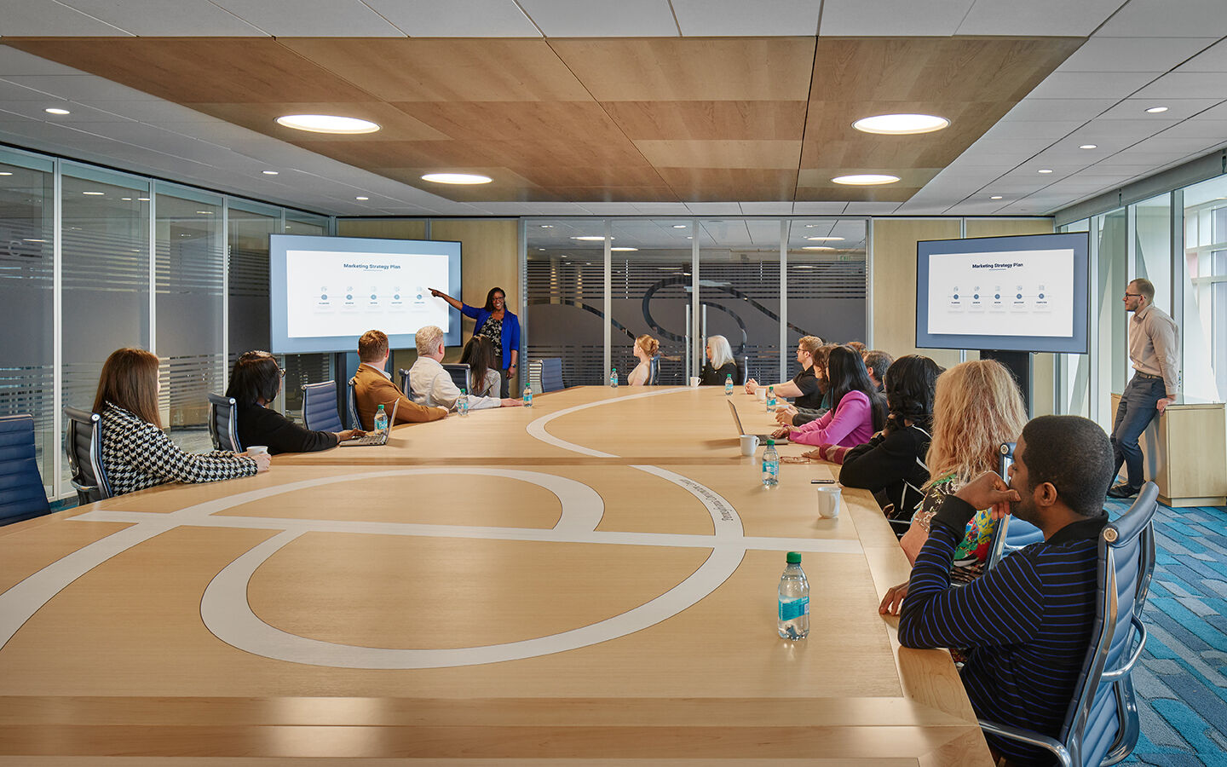
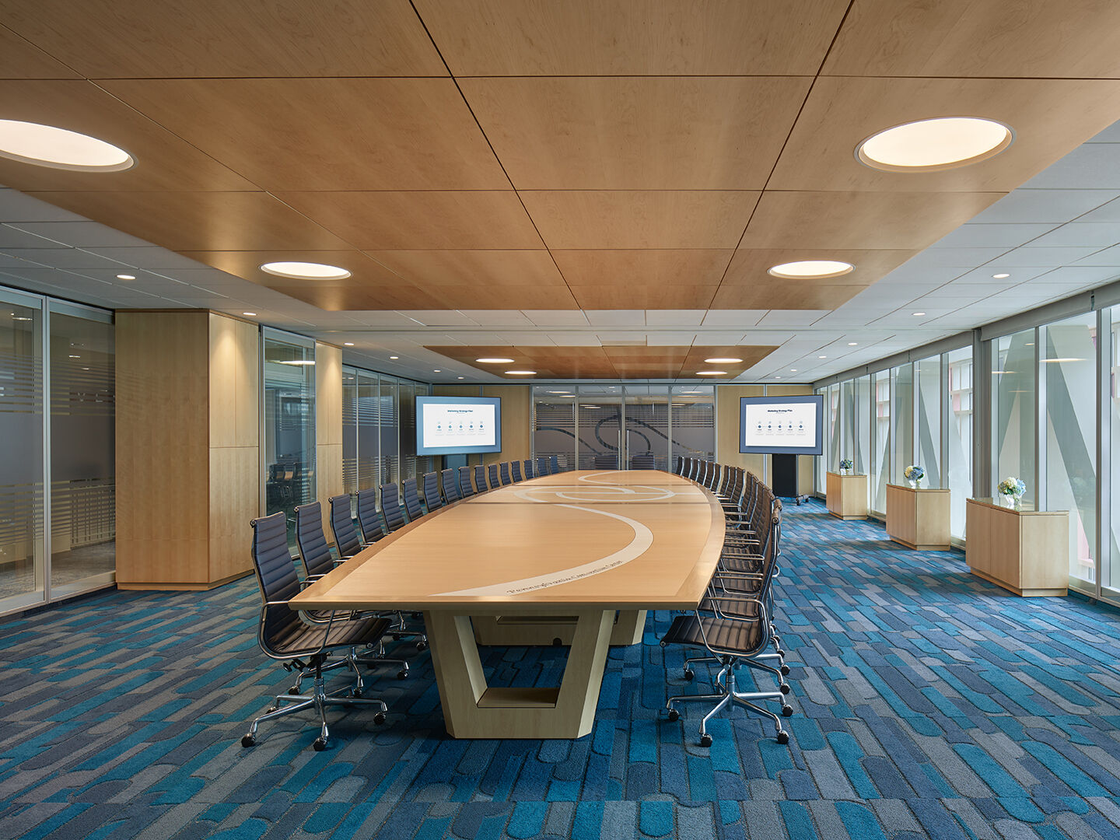
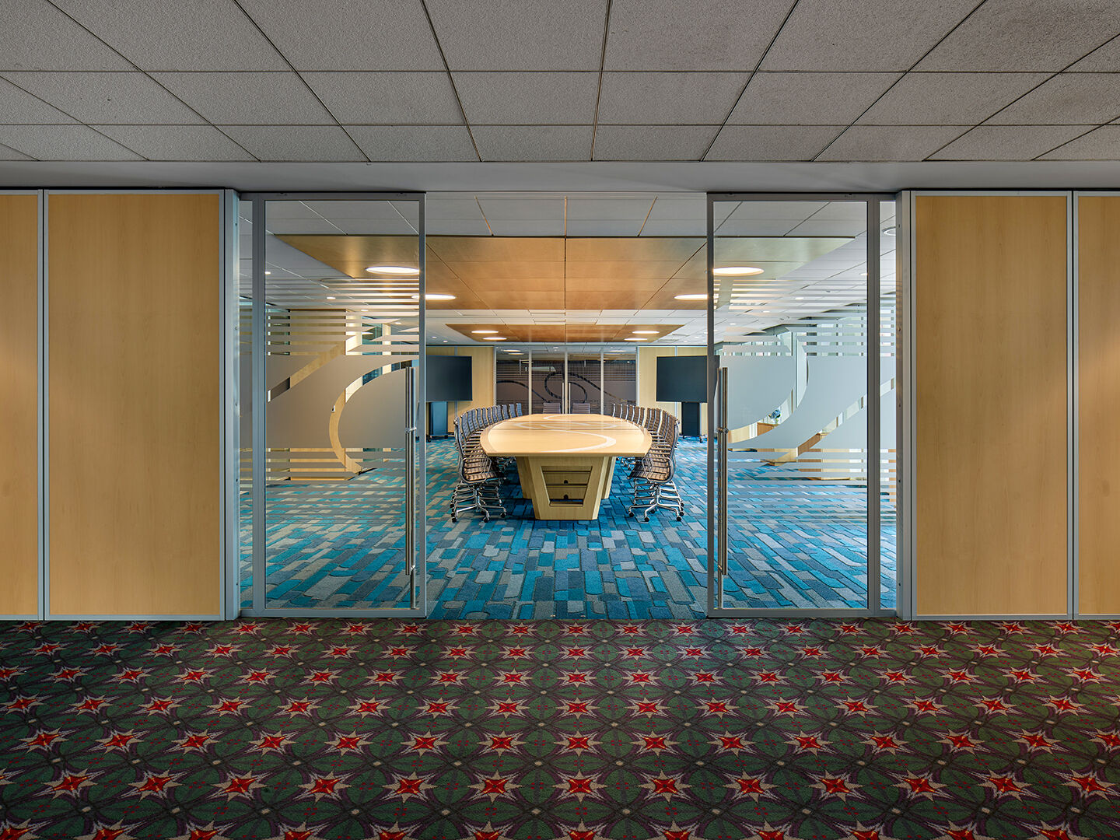
Boasting impressive views of the city, the boardroom occupies the west side of the Arch Street bridge, linking the main Convention Center exhibit halls to the train shed grand ballroom above Reading Terminal Market. It is the only enclosed administrative space in the Center with an outdoor view. A feeling of openness pervades the glass-enclosed room, which features four large mobile LED monitor displays for presentations, touchpads that connect to various meeting apps for easy access to virtual meetings, and sophisticated camera, speaker, and microphone systems. Additionally, the lighting options and room privacy, via motorized shades, are fully customizable with the support of an onsite AV technician. Dominating the room is a custom-designed 40-foot by 9-foot light maple conference table that seats up to 36 people. Its legs, which are shaped like the commonwealth’s keystone logo, aptly reflect the name of the new space: the Keystone Conference Room.
The success of the new conference room has initiated additional work, including a new suite of executive offices and meeting spaces adjacent to the boardroom.