



The 25-year master plan addressed an area of 5.7 linear miles encompassing 1,130 acres, with three priority sites identified: Spring Garden, Penn’s Landing, and Washington Avenue.
In creating an implementable, long-term plan for the waterfront, the planning team completed in-depth technical analyses and parcel-by-parcel studies of constraints and opportunities, then developed alternatives and created the final plan documents. Key planning elements included a detailed framework of open space, cultural and environmental resources, transportation, and economic development.
KMA worked with Kieran Timberlake Associates on the zoning component of the project. Tasks included zoning report review and preparation of graphics to illustrate the physical ramifications of the report’s findings.
The master plan was completed in 2011 and adopted by the Philadelphia City Planning Commission in March 2012. It is now part of the city’s comprehensive plan and guides waterfront development.
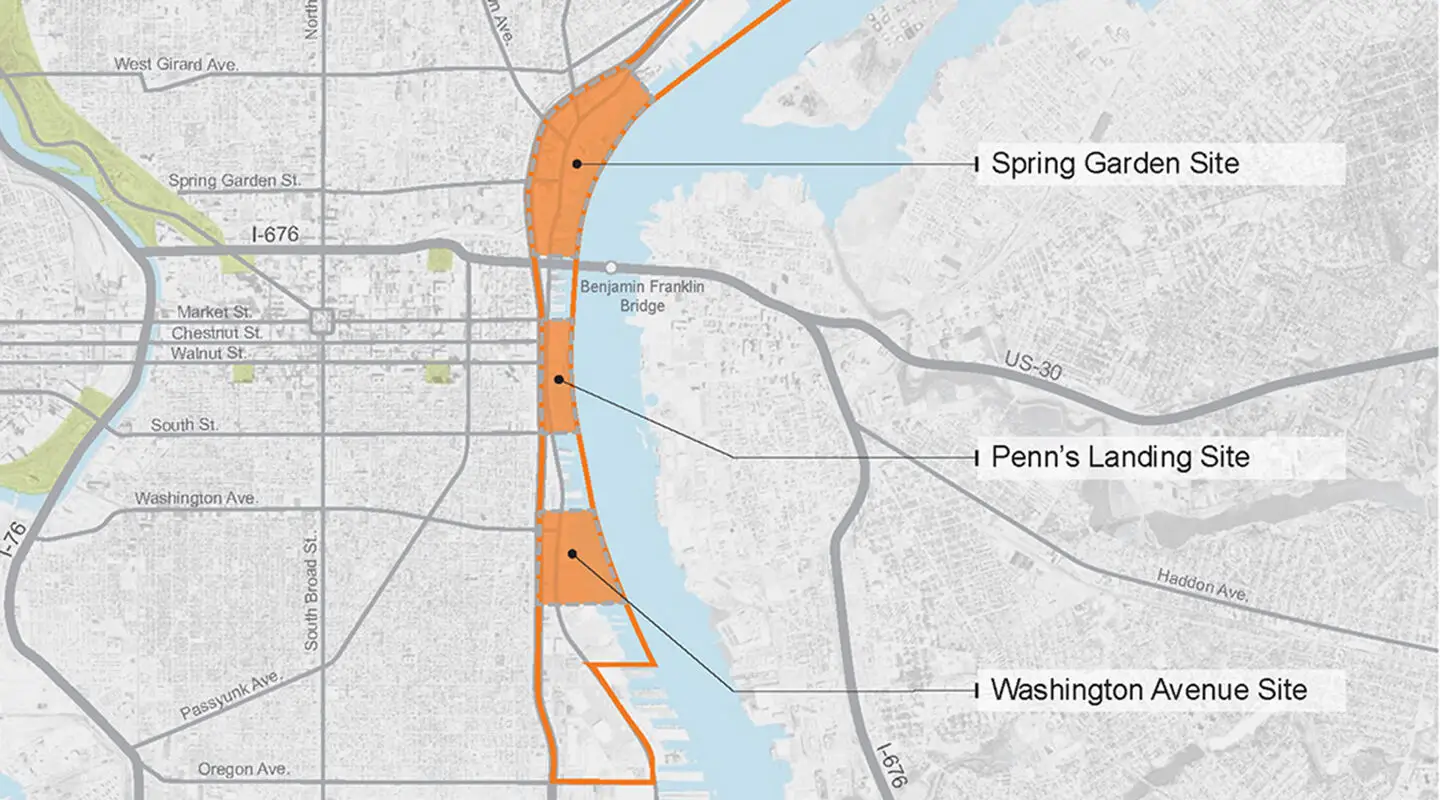
Image courtesy of the Delaware River Waterfront Corporation
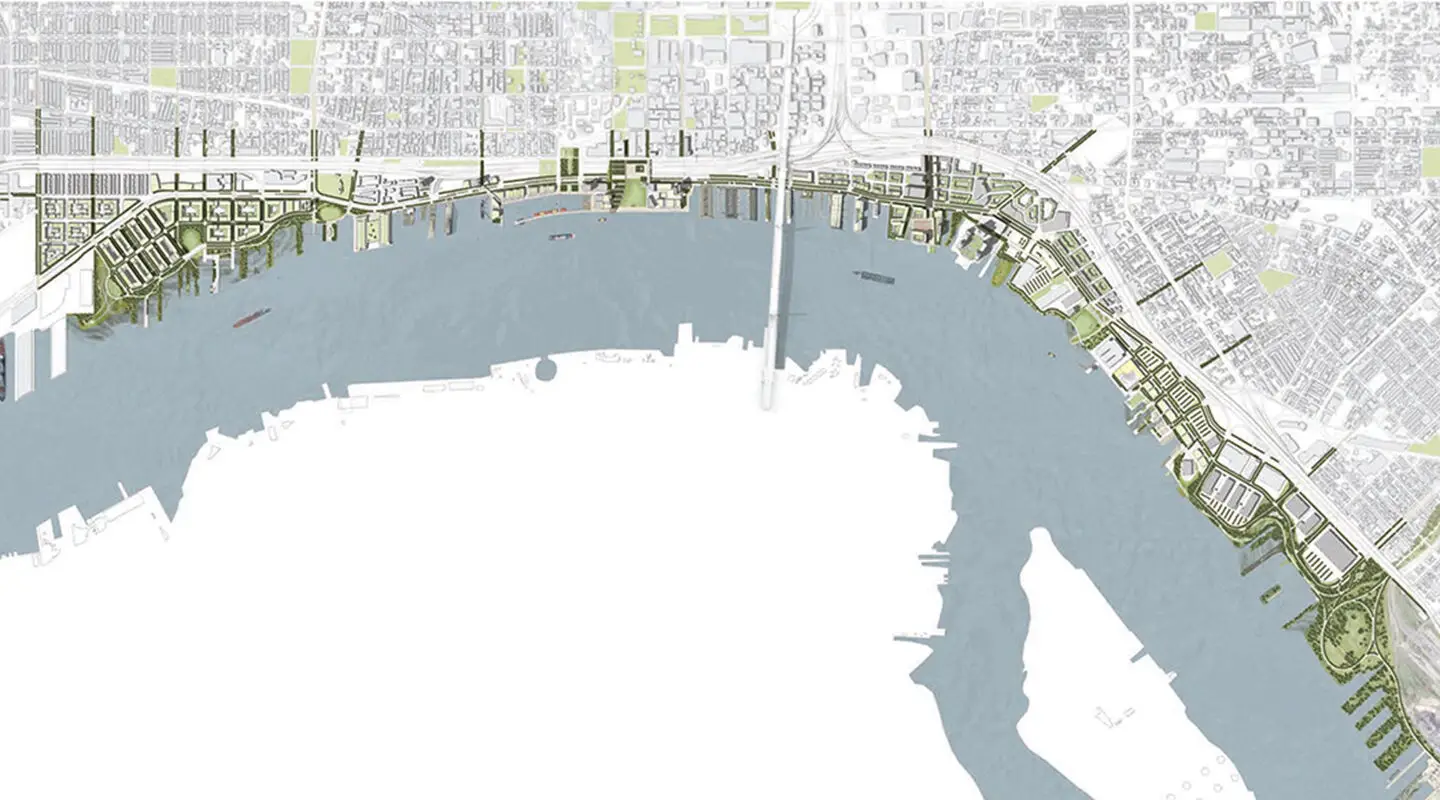
Image courtesy of the Delaware River Waterfront Corporation