

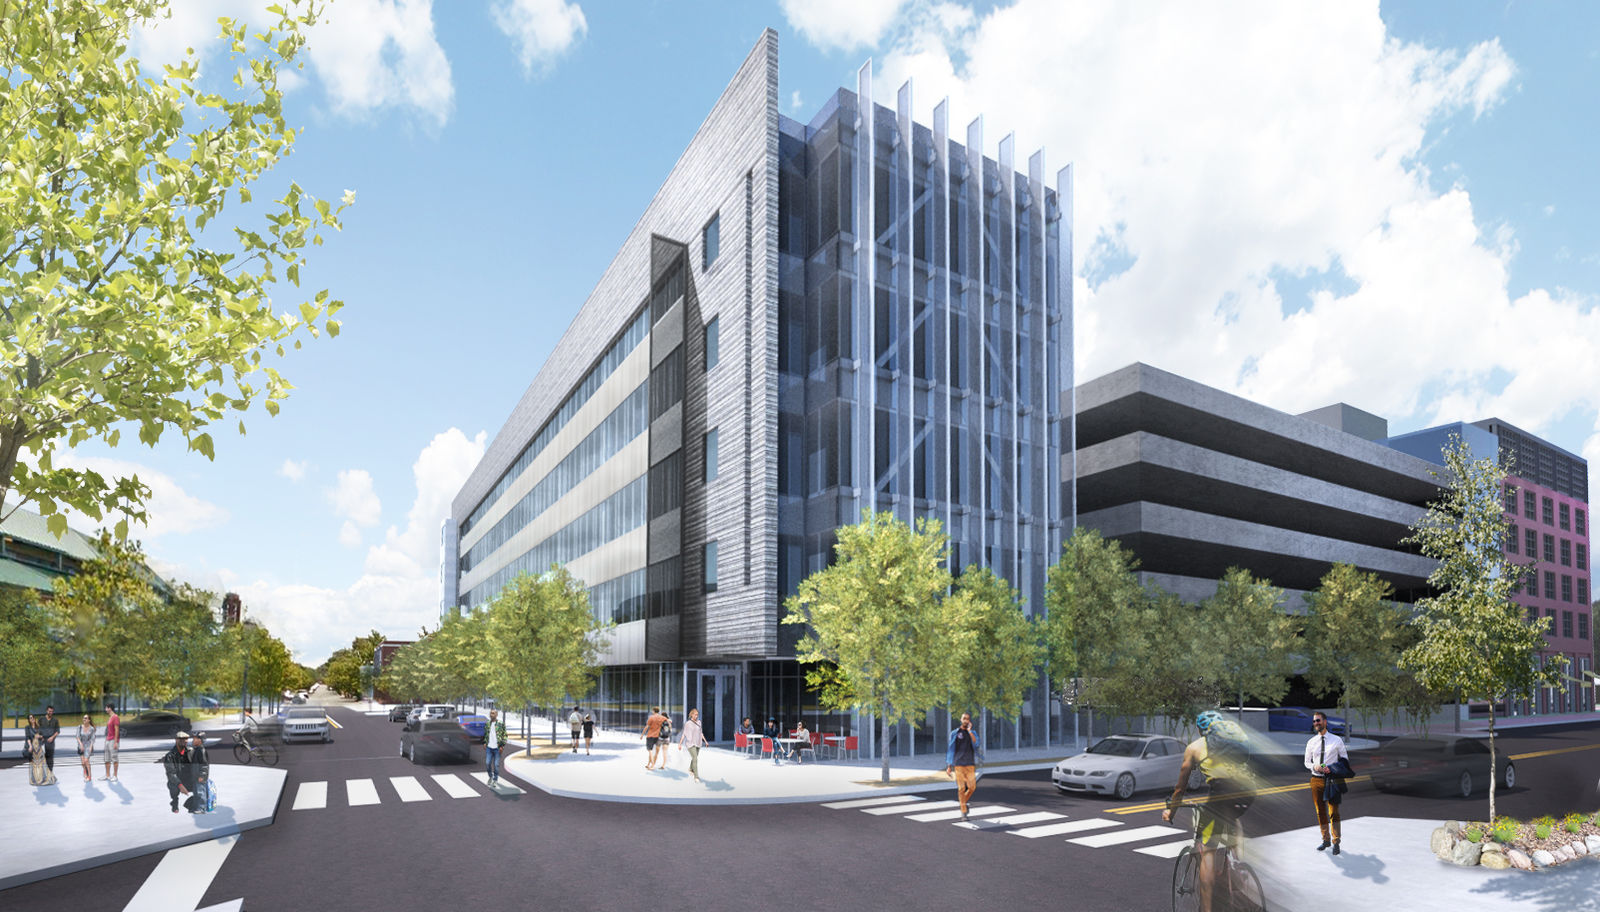

Back when spec office buildings were commercial real estate gold, KMA designed one for a local developer.
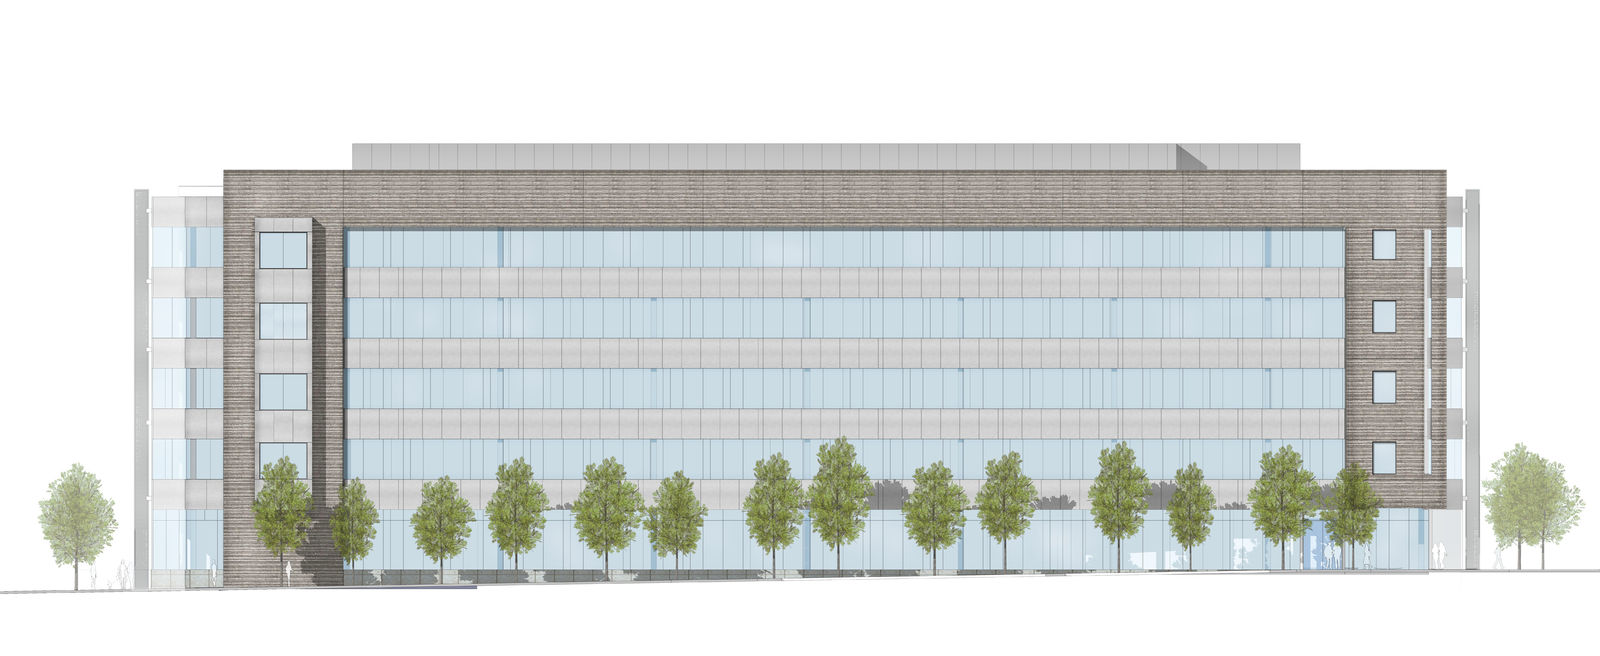
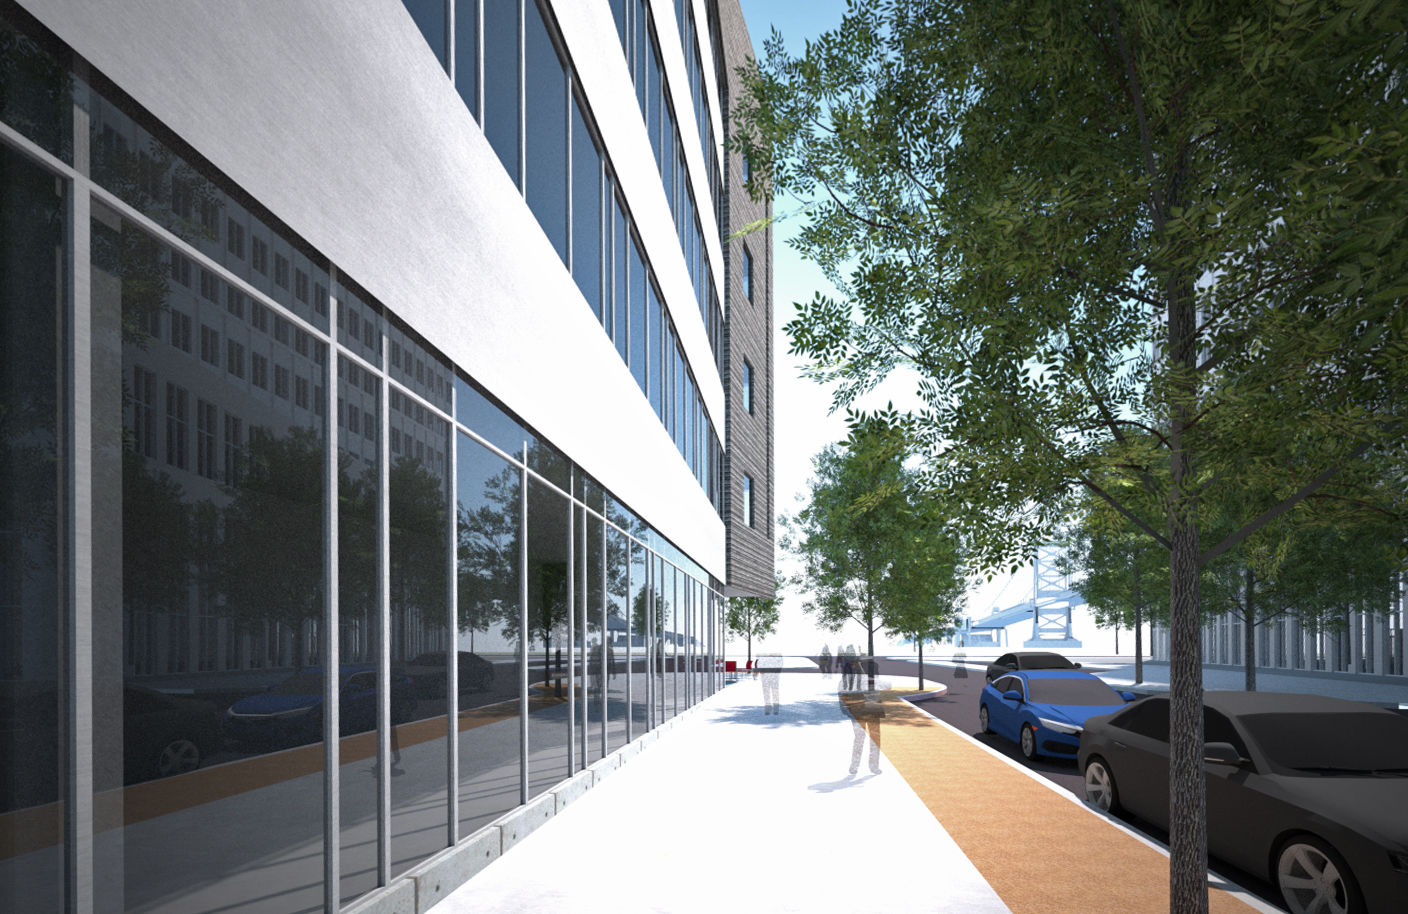
The five-story building was to be part of a larger mixed-use waterfront development and was sited to overlook a public square and take advantage of expansive views of the Delaware River. The “folded” facade on the west side was intended to animate the streetscape by placing the main entry and outdoor seating directly across from the public square. Generous glazing to maximize views characterized the upper stories, with solar control on the west elevation to be provided by vertical shading devices.
We designed the building and site plan through the conceptual phase; ultimately the project did not move forward.

Northwest Elevation
North Elevation