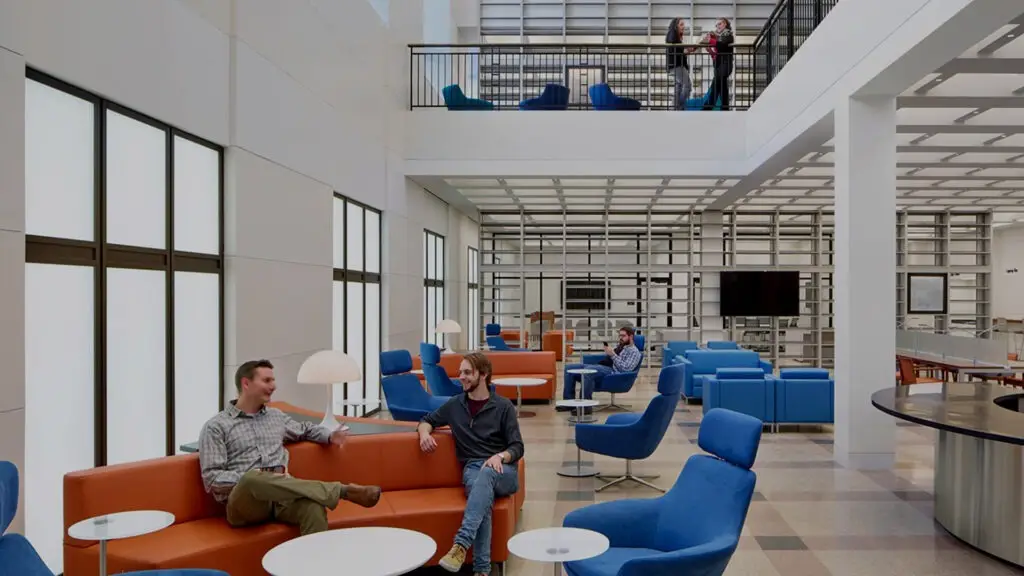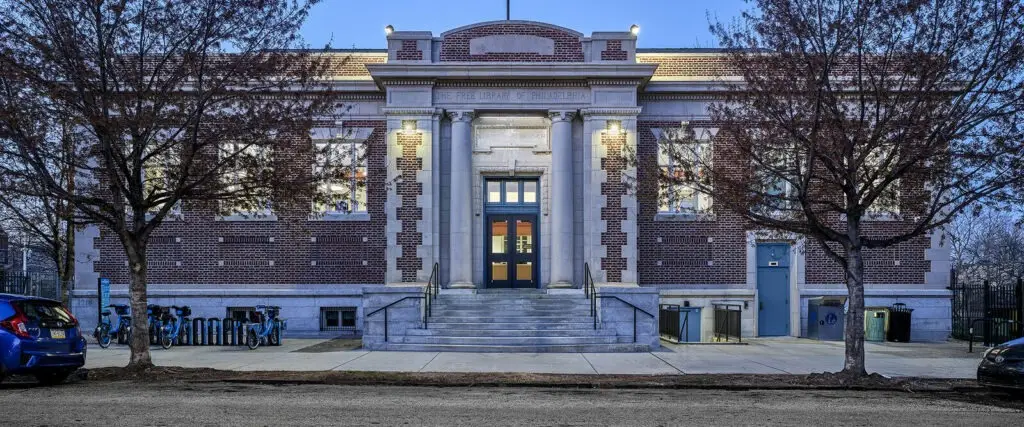


KMA worked with the Free Library of Philadelphia and Safdie Architects for well over a decade on the phased renovations of its Beaux-Arts Parkway Central Branch built in 1927.
Phase 1 initially called for a large-scale addition and renovations, but a funding hiatus led instead to development of a new five-year, eight-phase master plan for phased improvements to the historic building.
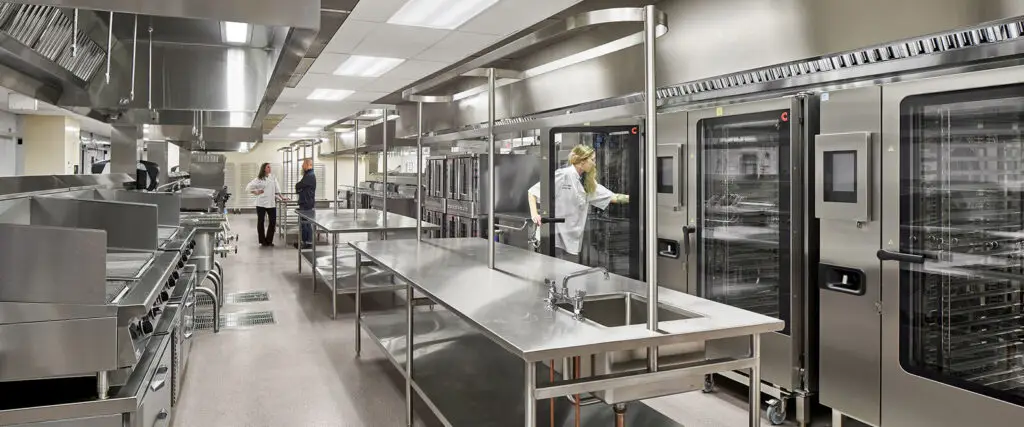
Phase 2 cleaned and restored the lobby, developed the Skyline Room overlooking the Parkway, renovated the rare books gallery, and created a “culinary literacy” kitchen and green roof design.
Since opening the $1.2 million, 1,700-square-foot Culinary Literacy Center in June 2014, libraries and community centers from around the country and world have contacted the Free Library to learn how to bring culinary literacy to their communities.
The classroom area seats 36 people at nine high stainless-steel work tables. Three cameras feed to a large-screen TV at the front of the classroom, giving everyone a view to what the instructor is doing. Technological capabilities also include a sound system and the capability to record programming and to stream a live feed.