Comcast Art Walls
Location
Philadelphia, PA
Owner
Comcast
Client
Comcast
Category
Commercial
Completion
2023
Cost
Confidential
Size
2,100 SF
Type
Renovation

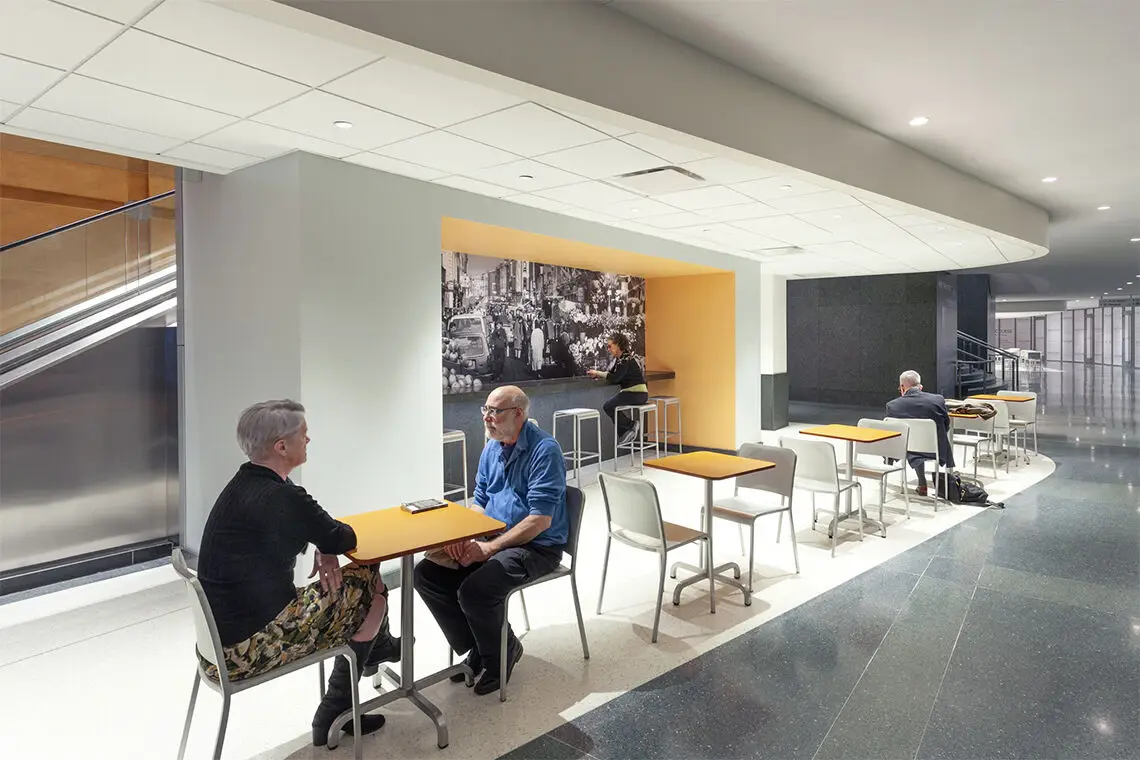
The Concourse at Comcast Center features a diverse selection of casual dining concepts and quality retailers in one convenient location. The project area is located at the bottom of the grand staircase connecting the Winter Garden on the main level to the building’s lower level leading to the food court. The original space was functional but plain, and Comcast engaged KMA to add some pizzazz to make it more inviting for casual seating and food court overflow.

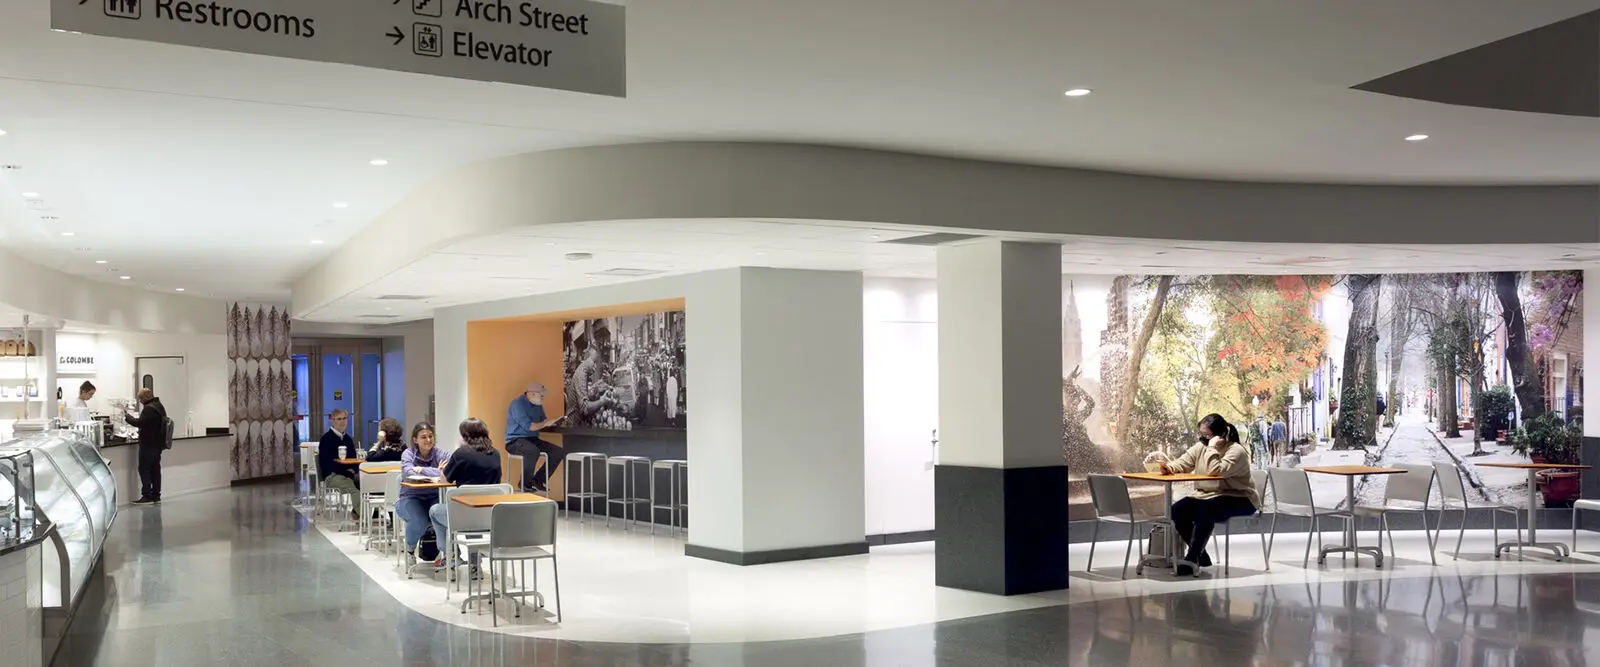
It’s become a convenient amenity to many for phone charging, grabbing something to eat or meeting up with friends. The Art Walls, which are formed by a combination of curved and flat walls surrounding the seating areas, feature a montage of historic photographs of Philadelphia. New lighting makes the images pop, and sheltered counter seating areas provide semi-private spaces for laptop use or phone calls.

Two people sit and talk at a table in a modern lobby area with orange tabletops and a black-and-white mural, showcasing striking interior design. Another person sits alone in the background. The bright space features overhead lighting.

Comcast Art Walls Photo Sources

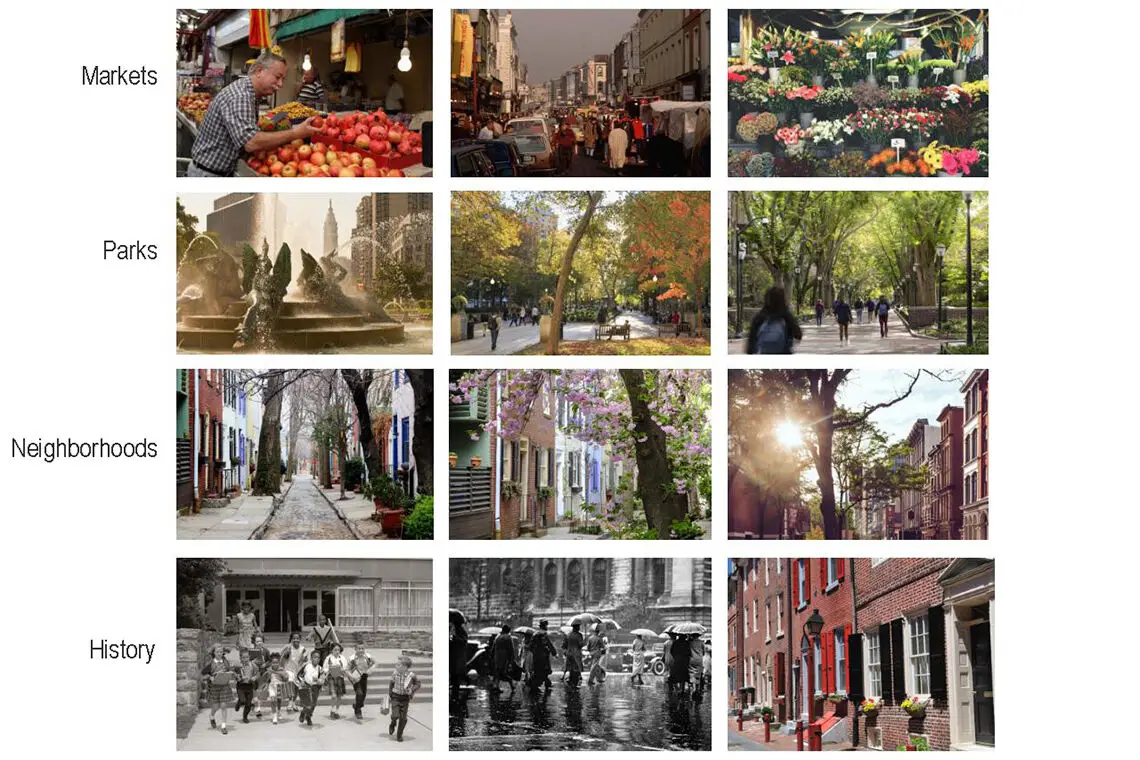
Using Getty Images for source material, the winning images were those that expressed the strength and richness of Philadelphia’s history, architecture, culture, people, and conveyed a strong sense of place.

A grid of 12 photos shows civic city life: markets with produce and flowers, parks with trees and people, neighborhood streets with row houses, and historic black-and-white images of children and old streets.

The Art Wall Stories

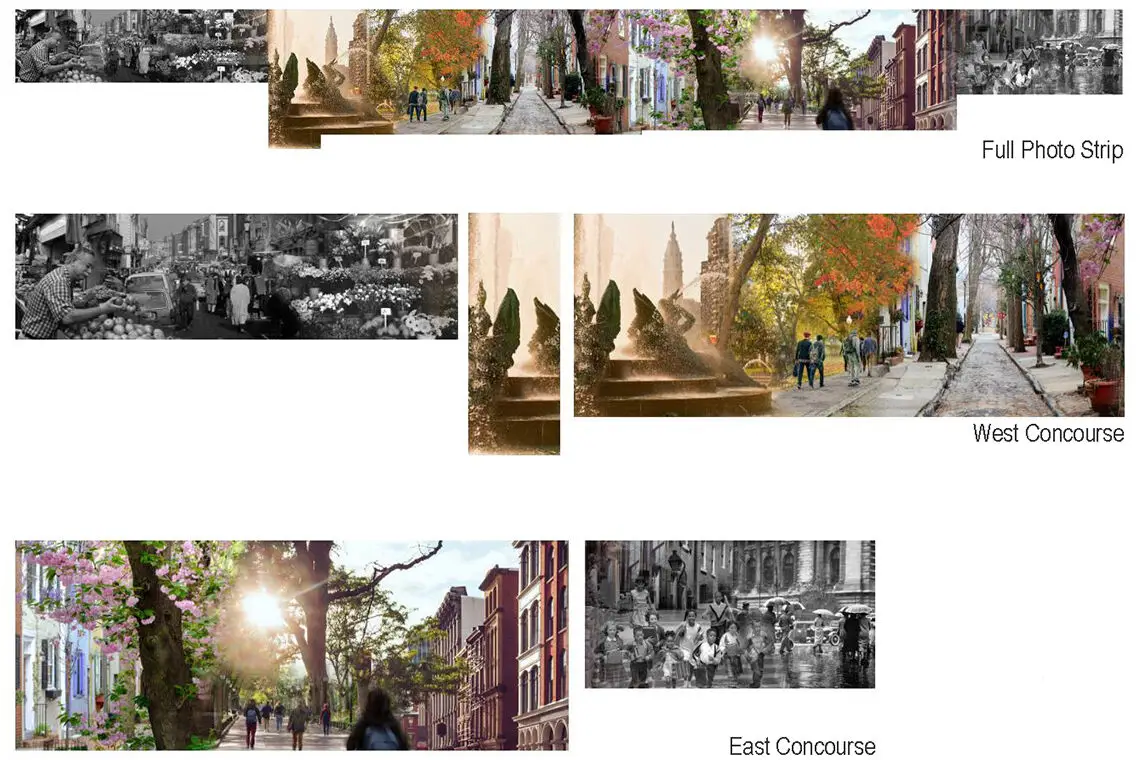
The montages are arranged as a continuous strip with one merging into the next, starting in black and white, transitioning to color then finishing in black and white. The color images are installed on curved walls that define the table seating areas, reinforcing the curve of the grand stair with the black and white images are installed at the counter seating areas.

A collage of cityscapes combining black-and-white and color scenes, highlighting urban streets, people walking, fountains, markets, and trees—labeled Full Photo Strip, West Concourse, and East Concourse—offers educational insights for interior design inspiration.

The Art Wall Murals

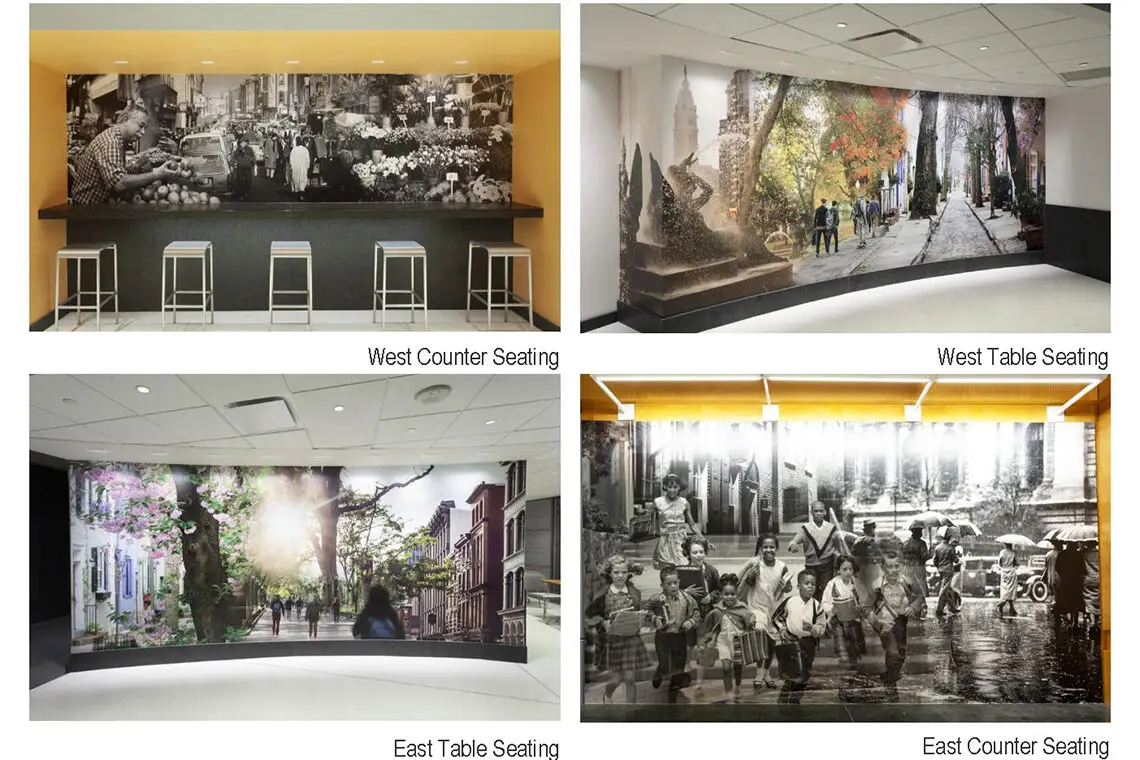
Four wall murals in seating areas showcase black-and-white and color photos of Philadelphia city street scenes with people, trees, and buildings—bringing a touch of interior design and historic preservation to each West/East Counter or Table Seating section.

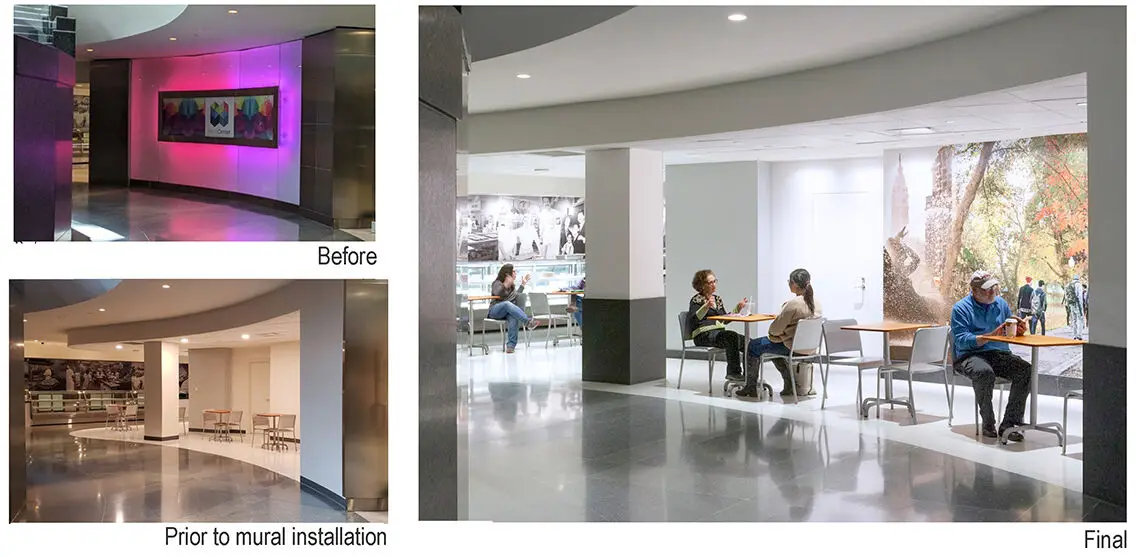
Art Walls East Table Seating: Before and After

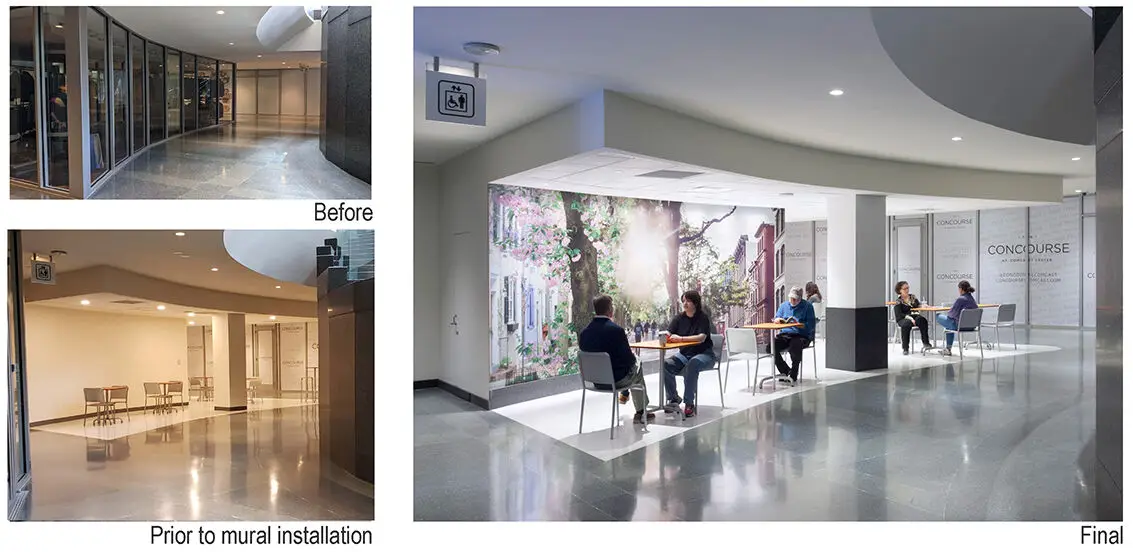
Before-and-after image of a hallway mural installation: the left shows plain walls before, while the right, reimagined by an architect, features scenic art and people at tables, blending interior design with a welcoming atmosphere.

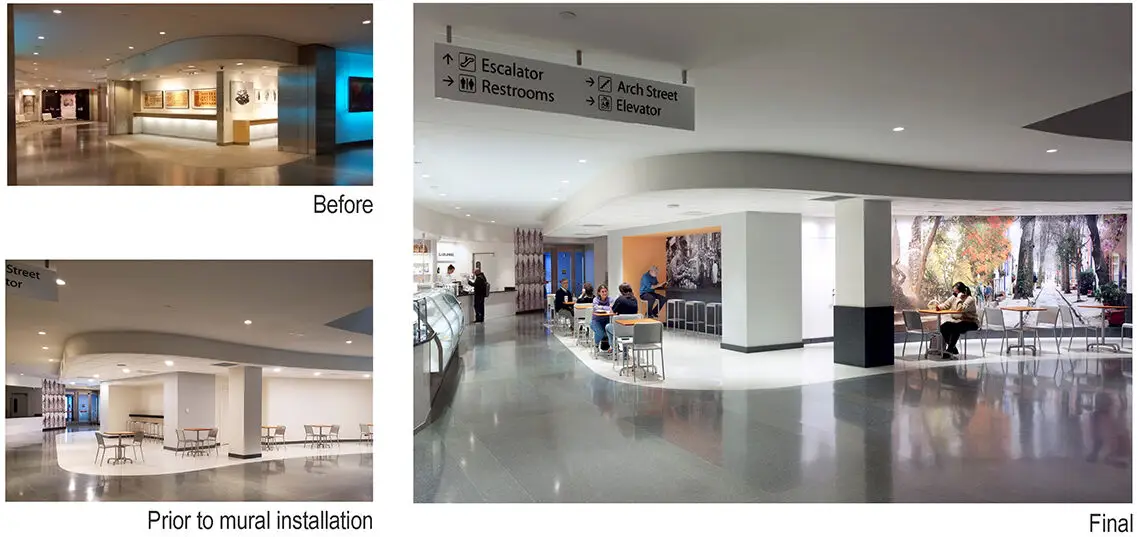
Art Walls East Table and Counter Seating: Before and After
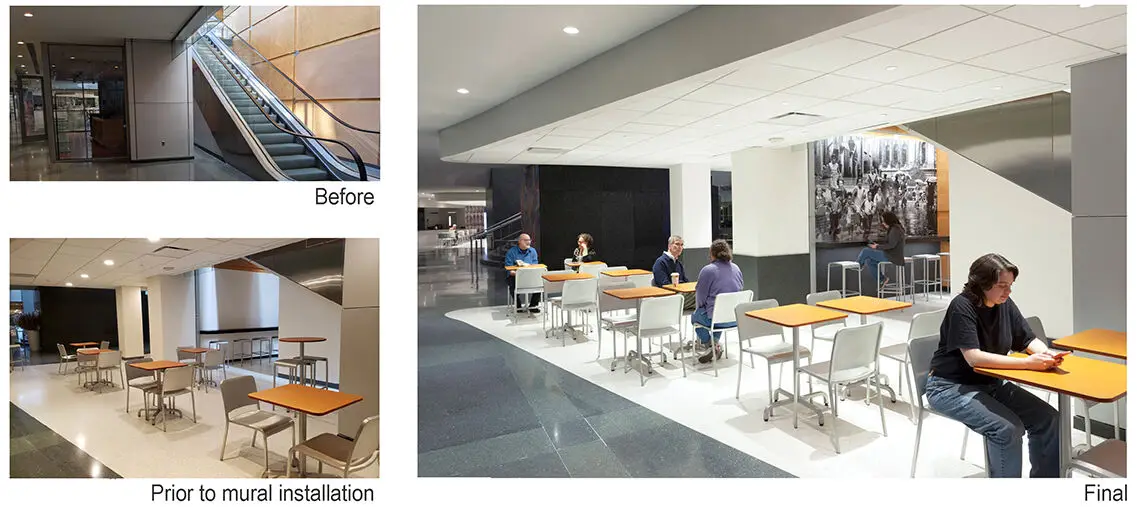
A collage shows a public space in Philadelphia before and after a mural installation. Left: empty area with tables and escalator. Right: people, guided by an architect's vision, gather in a lively, transformed space with a large wall mural.

Art Walls West Table Seating: Before and After

Side-by-side comparison of a lobby area before and after a mural installation. The final image highlights a civic transformation, with people enjoying the space beside a large, scenic wall mural.

Art Walls West Table and Counter Seating: Before and After
A before-and-after comparison shows a bland hallway and seating area in Philadelphia transformed with a colorful mural, seating updates, and people dining in the renovated, modern space. Signs for escalator, restrooms, and elevator hang above.